Image note
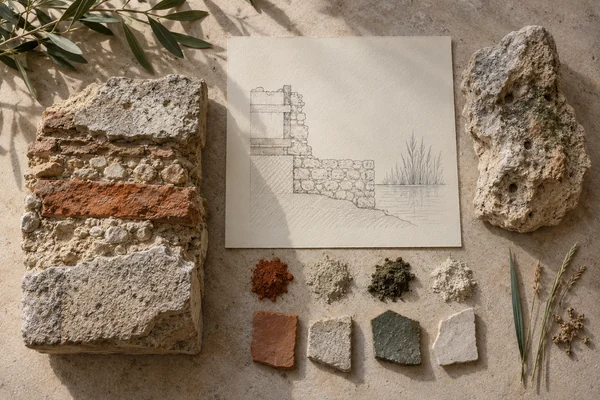
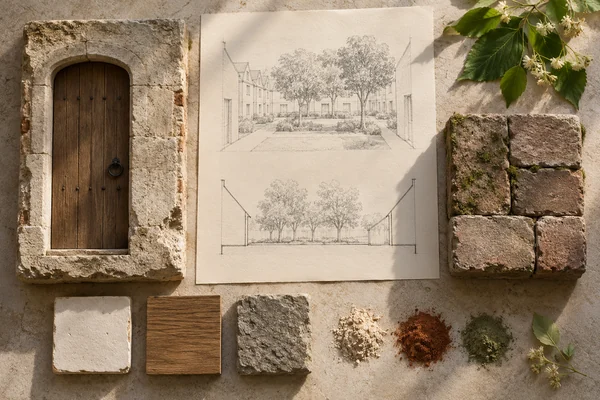
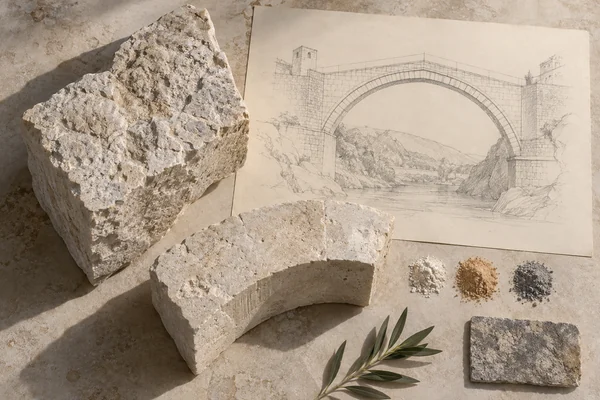
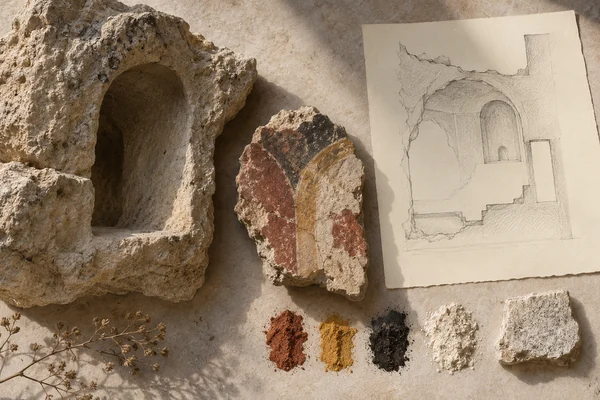
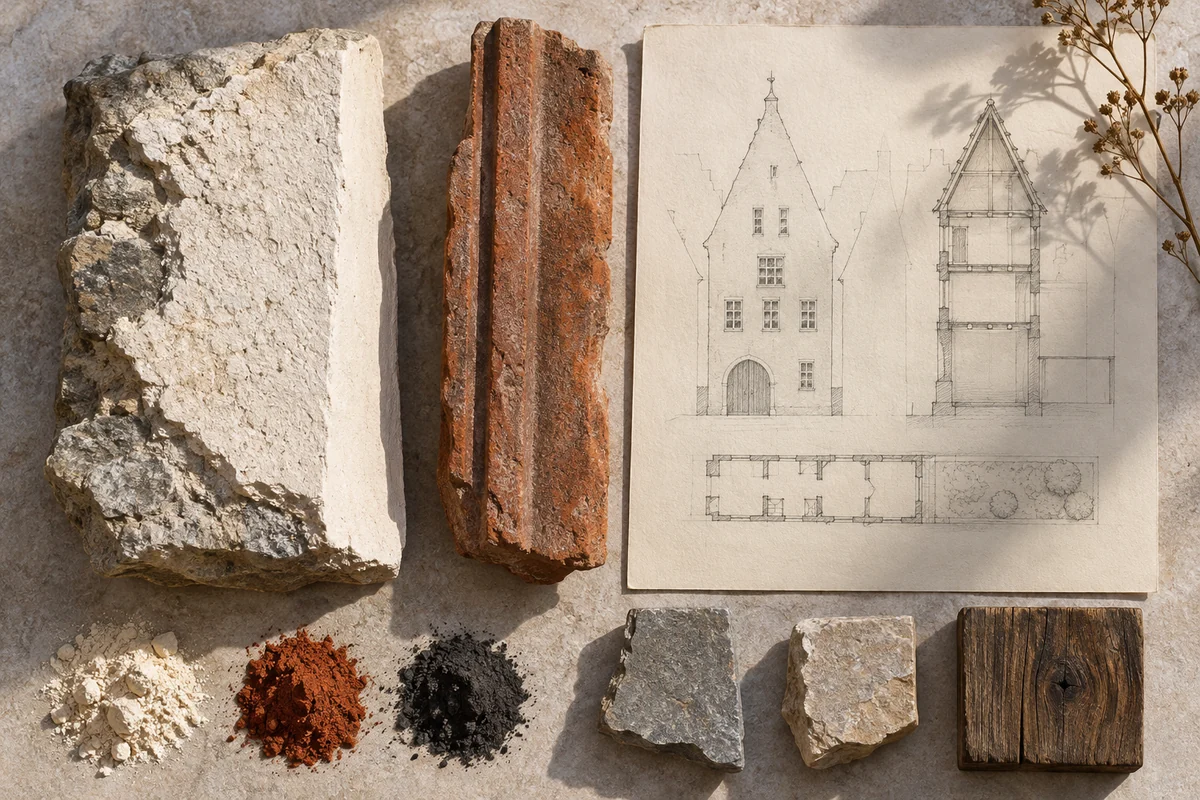
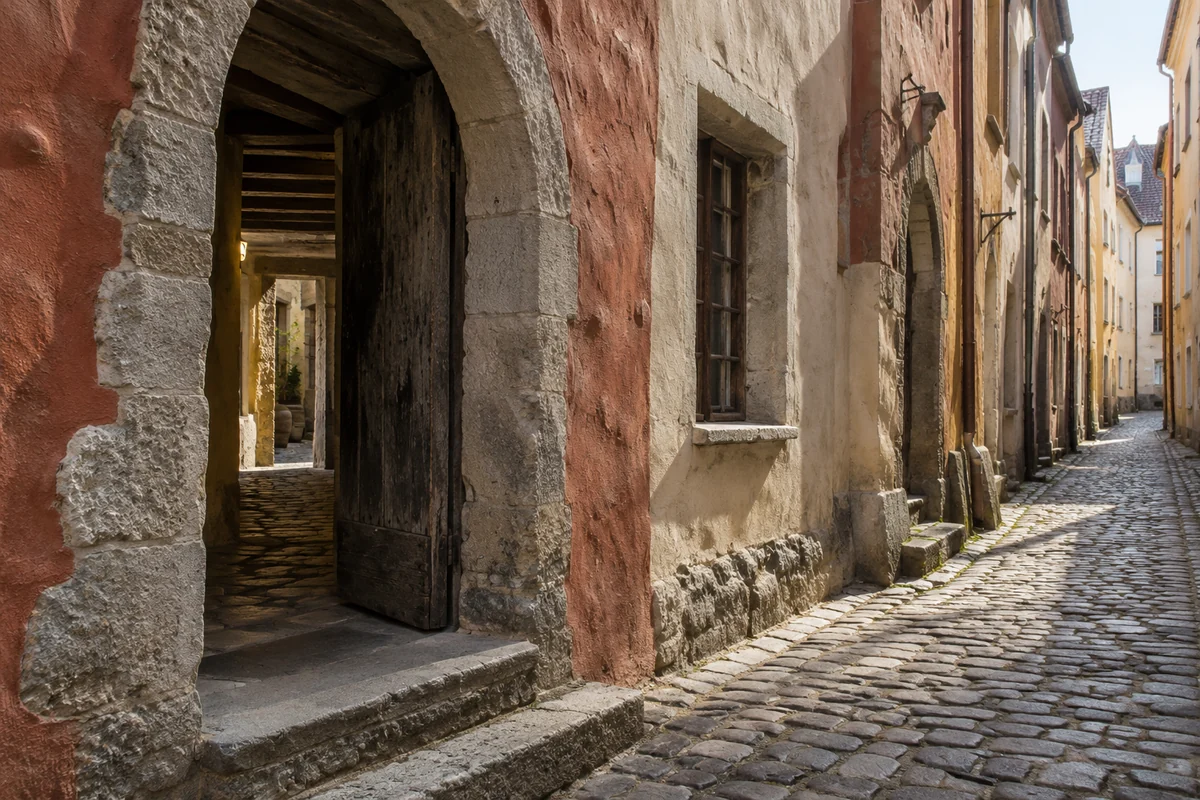
Three original interpretations of merchant houses & medieval streets, informed by Historic Centre (Old Town) of Tallinn. These images explore material and spatial ideas; they are not documentary views or measured reconstructions of the reference. The palette is drawn from the material portrait.
Publication credit: The Chromologium.
Image credits and reuseThe colour strip is the entry’s study palette. Artwork sources and image credits and reuse terms are recorded in the archive.
Artwork recordThree views of one material idea.
Tallinn developed as a Hanseatic trading centre around a medieval castle and town. Its surviving houses and public buildings reveal the relationship between commerce, domestic space and civic prominence.
Read the material study01 / Reading the material
A narrow face, a deep plot
Tallinn’s merchant-house frontages suggest a useful contrast between visible width and less visible depth. A narrow street face can belong to a much longer spatial sequence. Repetition along the street therefore records both a facade rhythm and an underlying pattern of plots.
02 / From surface to space
Read the whole.
Then the edge.
Move from elevation to plan. The elevation makes the sequence of individual addresses visible; the plan explains how each extends behind it. A prominent civic building can interrupt that repetition, gaining significance from the smaller units that surround it.
Compare a merchant house’s narrow frontage with the depth of its plot. Follow how repeated parcels shape the street as a whole.
03 / Colour in context
A palette you can work with.
Five tones drawn from the material portrait. Select a colour, compare it on paper and ink, or copy its value into your own study.
Surface
#70583e
Colour values & paper / ink comparison
oklch(0.478 0.050 68.408) · primary
The colour stays fixed as its surroundings change.
Try the bench exercise
04 / At the bench
Make the observation tangible.
Compose a series of narrow fronts with differing depths behind them. Keep the street edge continuous, then introduce one carefully chosen break. Study the relationship between parcel and public space before borrowing a historic roof profile.
Keep a view of the whole beside a close detail. Note the material, lighting and the one variable you changed.
Source & orientation
Keep the reference close.
UNESCO World Heritage Centre. (n.d.). Historic Centre (Old Town) of Tallinn. Retrieved October 10, 2026.
The material readings and bench exercise are editorial studies of this particular reference. The artwork explores its material ideas; the linked source documents the place.
Artwork & cartographic records
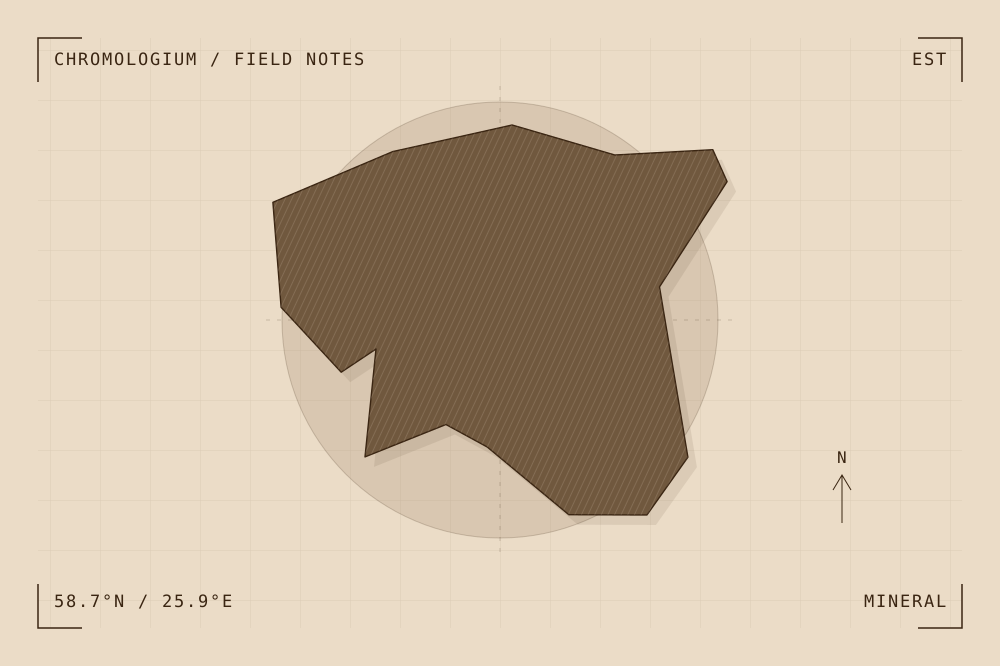
Artwork record · Geographic plate record. Map geometry: Natural Earth, public domain. The archive follows its map’s place names, including territories and disputed areas.
A closer look
Questions about this study
What does this study of Estonia focus on?
Tallinn developed as a Hanseatic trading centre around a medieval castle and town. Its surviving houses and public buildings reveal the relationship between commerce, domestic space and civic prominence.
Where can I find the original reference?
Historic Centre (Old Town) of Tallinn, published by UNESCO World Heritage Centre. The artwork explores the reference’s material ideas; the linked source documents the place.
What could I try at the bench?
Compose a series of narrow fronts with differing depths behind them. Keep the street edge continuous, then introduce one carefully chosen break. Study the relationship between parcel and public space before borrowing a historic roof profile.
Continue by material