Image note
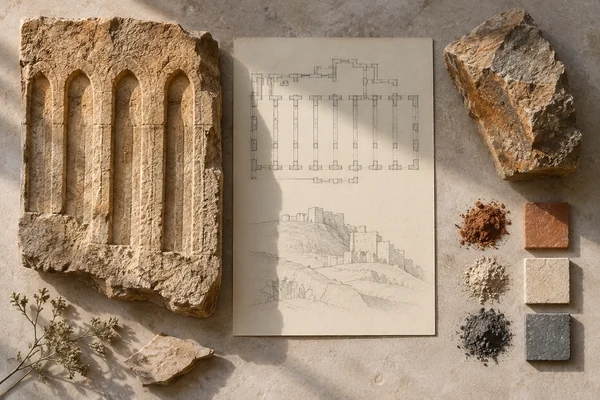
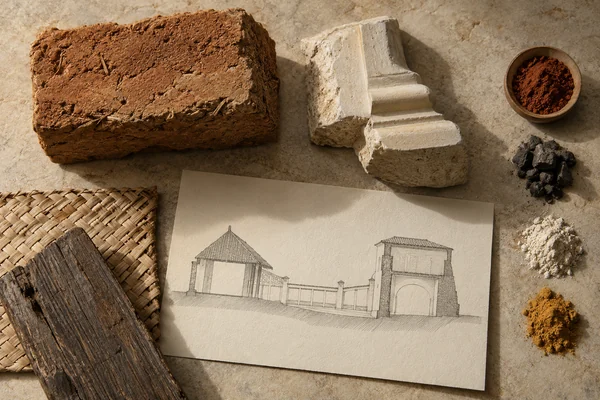
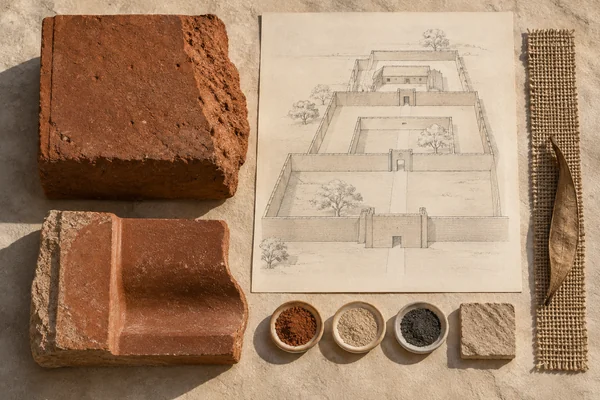
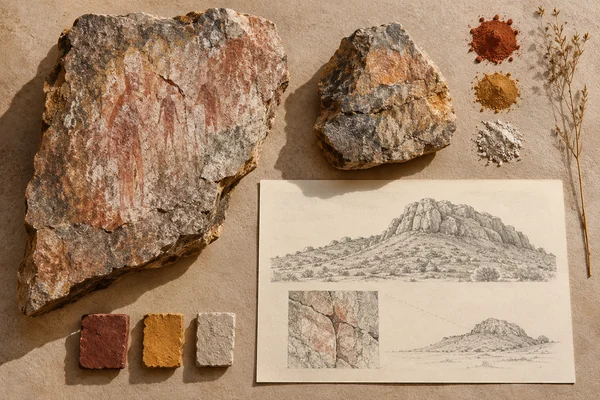
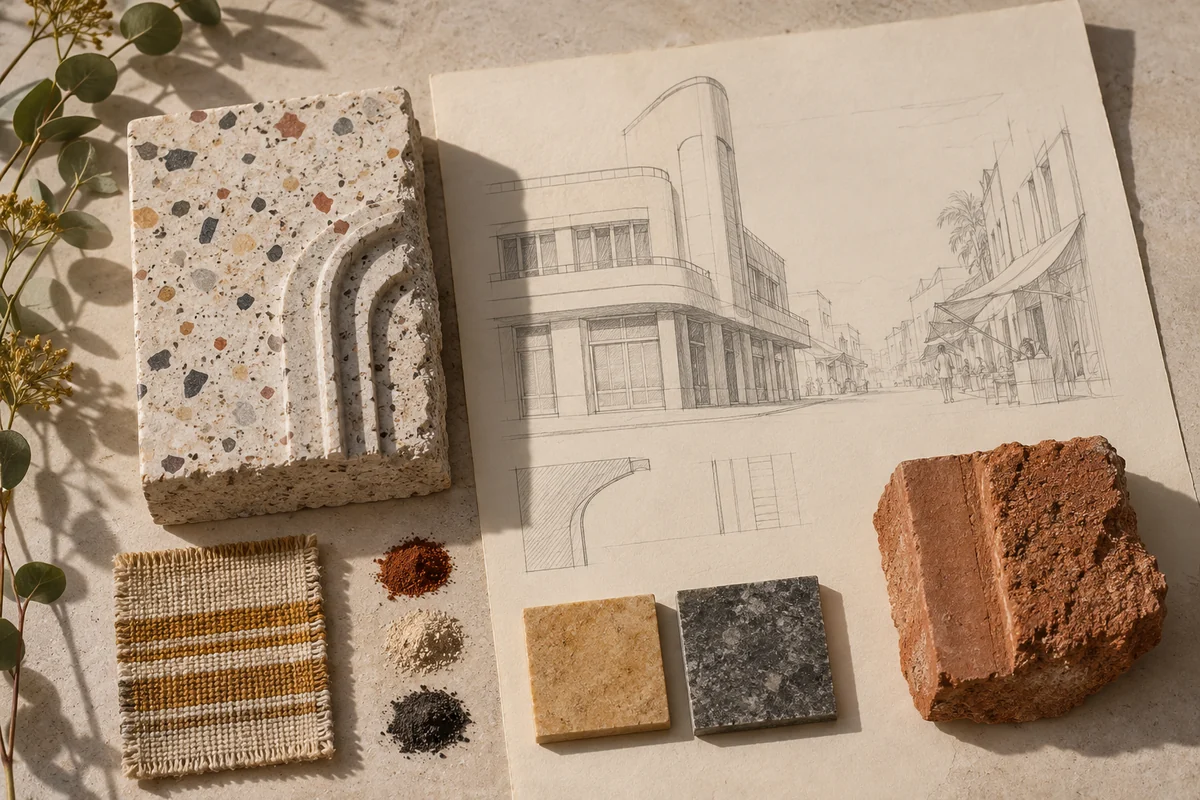
Three original interpretations of modernist forms & lived urban fabric, informed by Asmara: A Modernist African City. These images explore material and spatial ideas; they are not documentary views or measured reconstructions of the reference. The palette is drawn from the material portrait.
Publication credit: The Chromologium.
Image credits and reuseThe colour strip is the entry’s study palette. Artwork sources and image credits and reuse terms are recorded in the archive.
Artwork recordThree views of one material idea.
Asmara contains early modernist buildings alongside Indigenous neighbourhoods within a city shaped by Italian colonial planning. Its heritage includes both architectural experimentation and the unequal conditions under which it developed.
Read the material study01 / Reading the material
Modern form, lived city
Asmara’s modernist forms can be studied through clean profiles, repeated openings and the relationship between a building and its corner. Those formal qualities sit within a city whose colonial planning also imposed unequal conditions. A complete reading keeps experimentation and history in the same frame.
02 / From surface to space
Read the whole.
Then the edge.
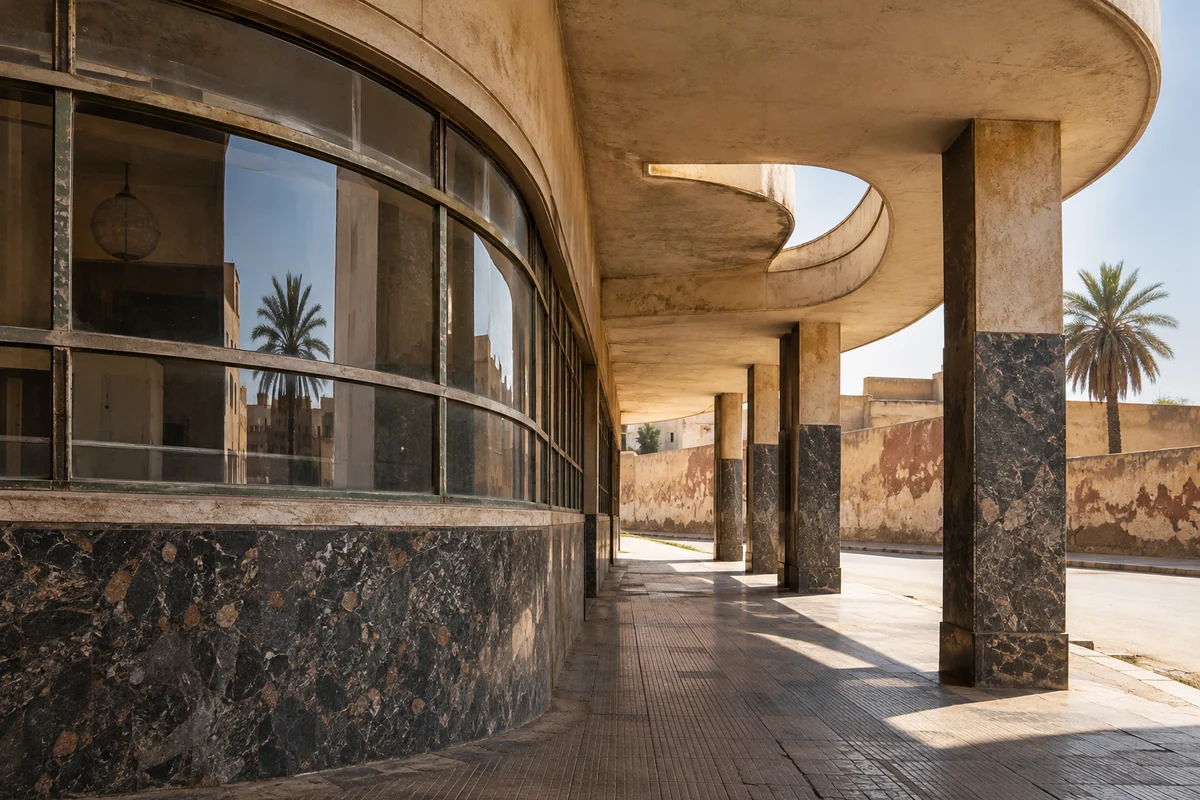
A streamlined facade changes as it turns into a street. The oblique view reveals thickness, shade and the scale of the entrance, while daily use gives the form another layer. Look beyond an isolated silhouette to how the building participates in the surrounding urban fabric.
Compare a streamlined civic or commercial facade with the street life around it. Read modern form through local use and historical context.
03 / Colour in context
A palette you can work with.
Five tones drawn from the material portrait. Select a colour, compare it on paper and ink, or copy its value into your own study.
Surface
#916a49
Colour values & paper / ink comparison
oklch(0.556 0.069 60.944) · primary
The colour stays fixed as its surroundings change.
Try the bench exercise
04 / At the bench
Make the observation tangible.
Design an original corner with one strong horizontal line and a carefully placed entrance. Compare it at building and pedestrian scales. Do not use a purely formal study to erase the historical conditions of the reference city.
Keep a view of the whole beside a close detail. Note the material, lighting and the one variable you changed.
Source & orientation
Keep the reference close.
UNESCO World Heritage Centre. (n.d.). Asmara: A Modernist African City. Retrieved October 10, 2026.
The material readings and bench exercise are editorial studies of this particular reference. The artwork explores its material ideas; the linked source documents the place.
Artwork & cartographic records
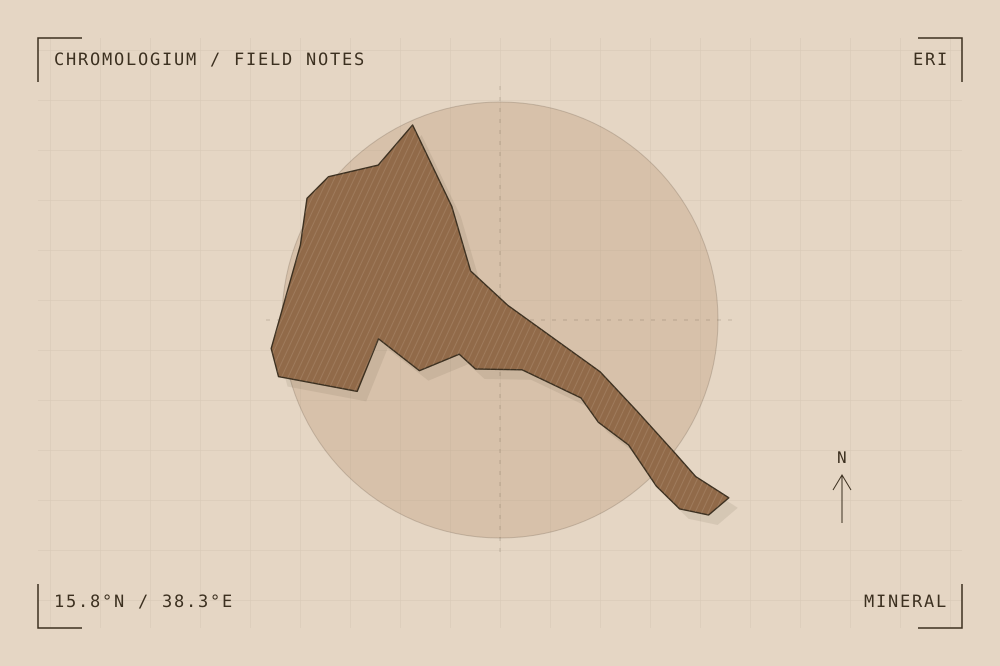
Artwork record · Geographic plate record. Map geometry: Natural Earth, public domain. The archive follows its map’s place names, including territories and disputed areas.
A closer look
Questions about this study
What does this study of Eritrea focus on?
Asmara contains early modernist buildings alongside Indigenous neighbourhoods within a city shaped by Italian colonial planning. Its heritage includes both architectural experimentation and the unequal conditions under which it developed.
Where can I find the original reference?
Asmara: A Modernist African City, published by UNESCO World Heritage Centre. The artwork explores the reference’s material ideas; the linked source documents the place.
What could I try at the bench?
Design an original corner with one strong horizontal line and a carefully placed entrance. Compare it at building and pedestrian scales. Do not use a purely formal study to erase the historical conditions of the reference city.
Continue by material