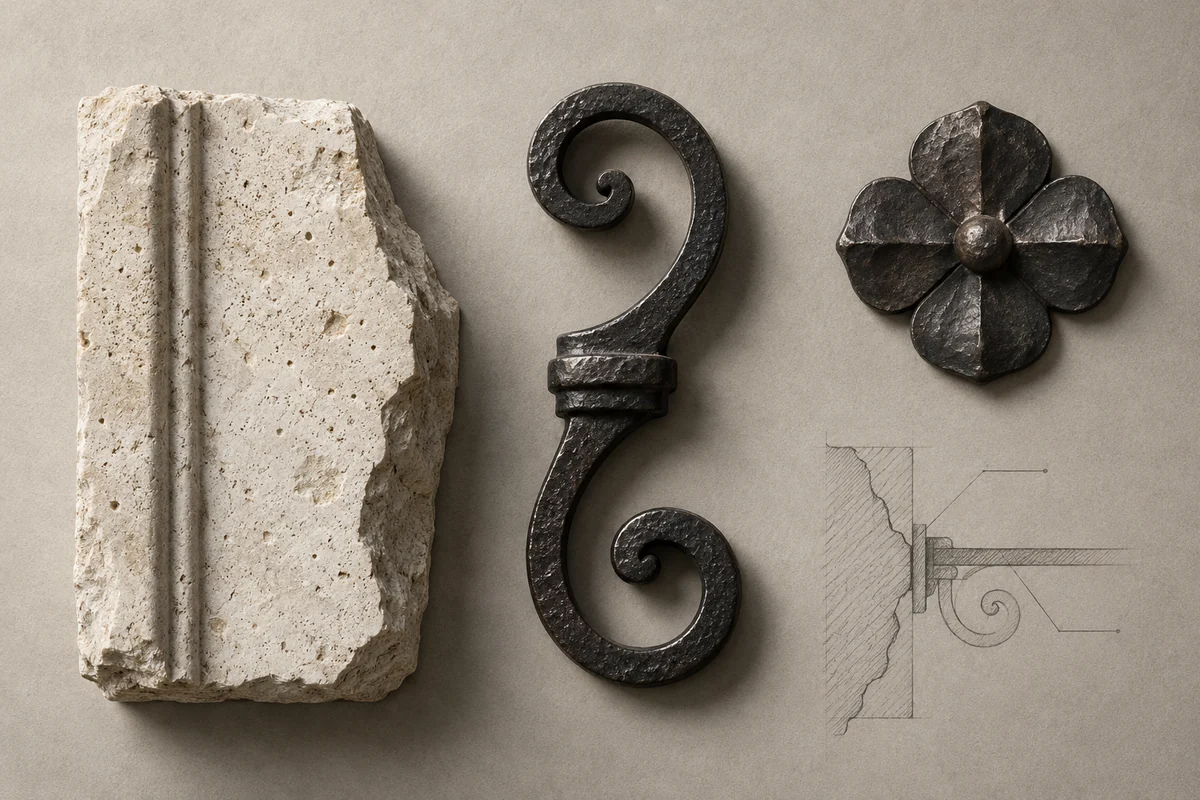
Image note
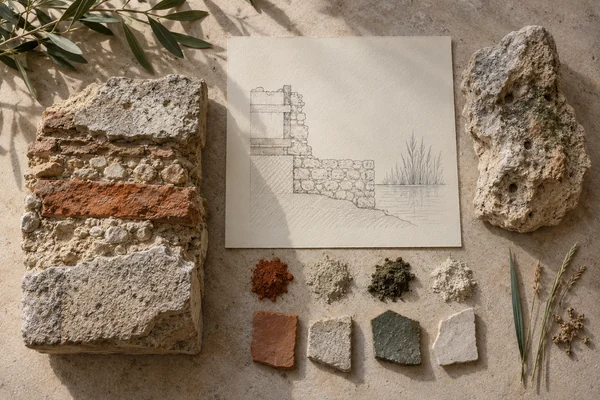
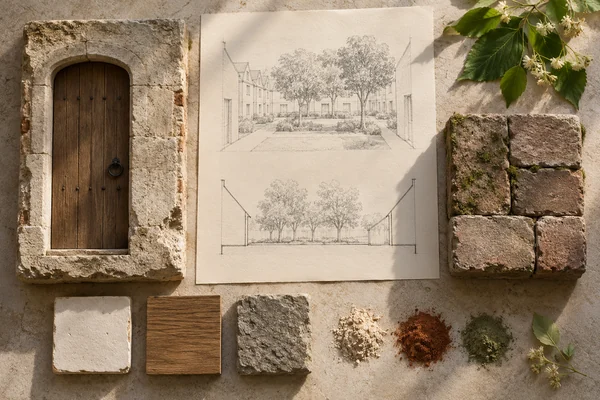
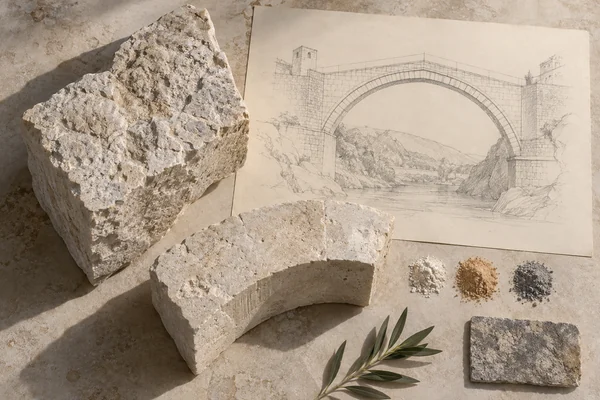
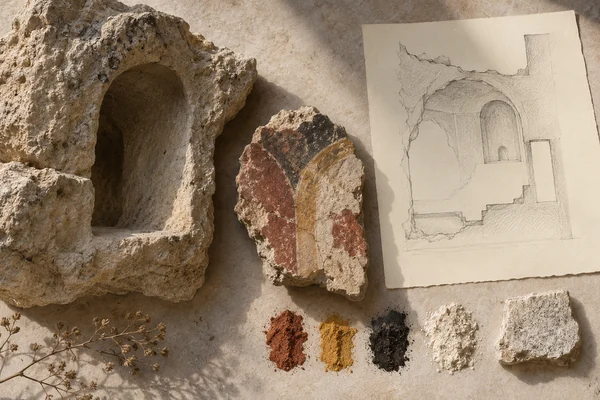
An interpretation of limestone & wrought iron. The architecture and section drawing are imagined studies, rather than records of a particular building or construction detail.
Publication credit: The Chromologium.
Image credits and reuseThe colour strip is the entry’s study palette. Artwork sources and image credits and reuse terms are recorded in the archive.
Artwork recordArt Nouveau / Rationalist Modernism
Weight. Light. Time.
Move between the mass of the architecture and the small variations within its surfaces.
Material & Chromatic Spectrum
Calibrated OkLCH color science mapped from historical mineral pigments, architectural substrates, and intaglio inks.
Bleu de France
#002395
Colour values & paper / ink comparison
oklch(0.35 0.21 265) · primary
The colour stays fixed as its surroundings change.
From Physical Lineage to Digital Space
“Ornament is not crime when it emerges from structural necessity; the line itself is the architecture.”
French architectural lineage unites Cartesian structural rigor with the poetic fluid curves of Art Nouveau. Le Corbusier’s Five Points of Architecture at Villa Savoye deconstructed load-bearing walls into free plans and ribbon windows, providing the conceptual blueprint for modern decoupled component architecture, floating overlays, and CSS flexbox/grid layout trees.
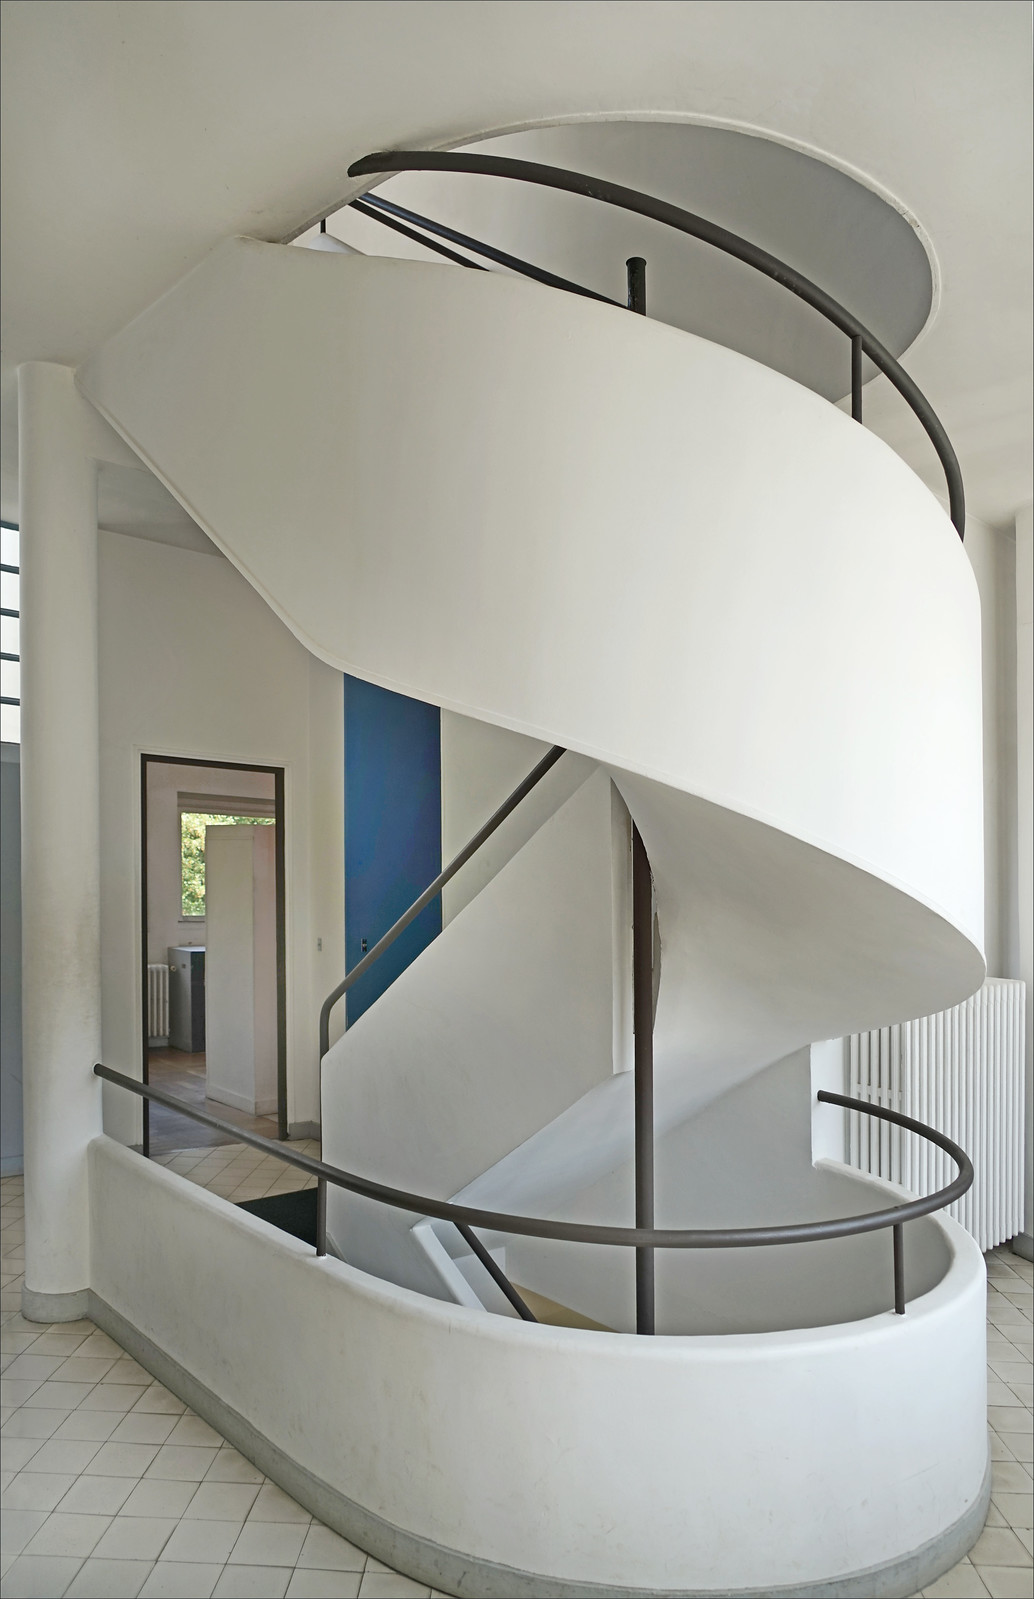
Villa Savoye
The manifesto of the Five Points of Architecture — pilotis, roof garden, free plan, ribbon windows, and free façade — codifying modernist spatial grammar.
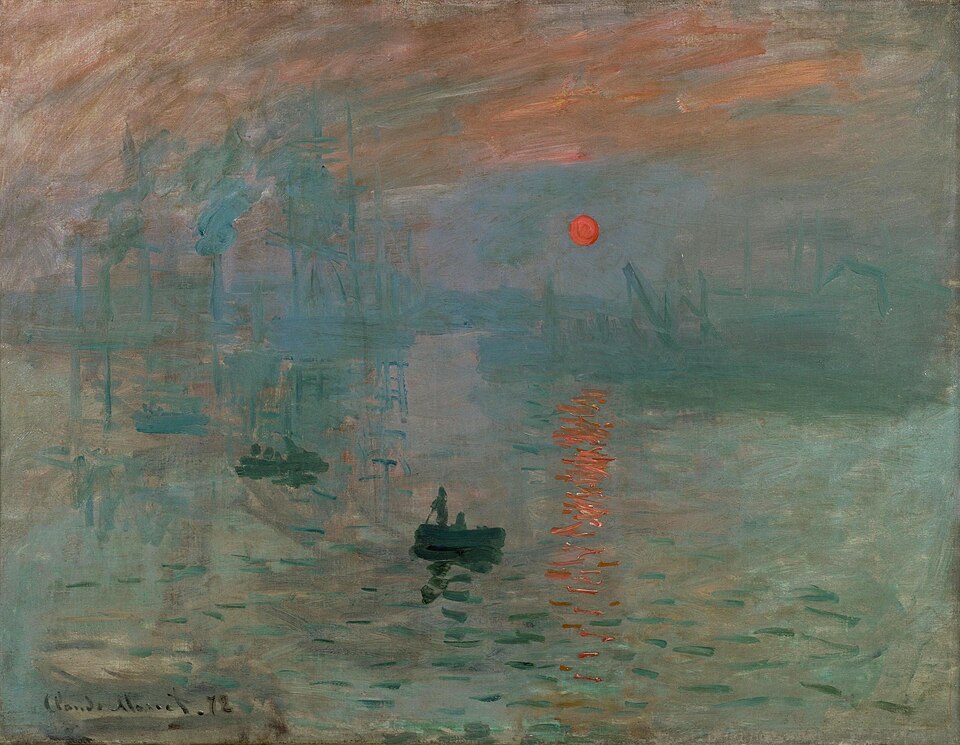
Impression, Sunrise
The primary compositional study embodying France's national color philosophy, surface chemistry, and aesthetic tension.
Experiment with this palette
Dynamic Component Diorama
Real-time rendering of interactive UI primitives styled with France's sovereign design tokens.
Art Nouveau / Rationalist Modernism
Tactile surface responding with 0.22 optical friction and critically damped (crisp) kinetics.
Explore the global map
France in the Global Material Cartography
Spatial provenance, trade route vectors, solar diurnal phase, and localized craft beacons across France.
Regional craft hubs & cities
Regional Craft Hubs & Historical Cities
Granular material lineages, landmark architecture, and specialized regional craft centers across France.
The homogeneous 19th-century cream limestone streetscape capped by blue-gray zinc mansard roofs defining global urban elegance.
Historic passages (traboules) engineered for silk merchants, pioneering programmable automated loom punch-card technology.
The sculptural dawn of Brutalism, where raw wooden board formwork left its organic grain permanently cast into structural load-bearing concrete.
The global epicenter of natural botanical extraction and fragrance distillation, combining hand-hammered copper vessels with micro-chromatic oils.
Uniform 18th-century classical facades carved from porous blonde limestone, reflecting warm Atlantic afternoon sun across the Garonne.
Material specifications & sound
Sensory Specifications & Surface Friction
CULTURAL ACOUSTIC LINEAGE & PROVENANCE
Born from French Gothic carillon bells (such as the 14th-century Bourdon of Notre-Dame) and Parisian orchestral tuning standards (French Diapason Normal of 1859), French acoustics favor luminous crystalline overtones tuned to resonant stone vaults.
PSYCHOACOUSTIC & COGNITIVE PROFILE
659 Hz (E5) bright harmonic tone, invoking classical elegance, architectural poise, and refined attention.
DIGITAL UI TRANSLATION SPEC
Synthesized live via the browser's Web Audio API with exponential gain decay and fifth-harmonic overtone dispersion to provide tactile, non-speech micro-interaction feedback.
Connected Systems & Lexicon Axioms
“France: Design Provenance & Material Spectrum.” The Chromologium — Design Atlas, 2026. chromologium.com/atlas/france
Primary references
Return to the source.
A closer look
Questions about this study
What material idea connects this study of France?
Art Nouveau / Rationalist Modernism: Ornament is not crime when it emerges from structural necessity; the line itself is the architecture. Move between the mass of the architecture and the small variations within its surfaces.
Which building can I use as a reference?
Villa Savoye (1931). The manifesto of the Five Points of Architecture — pilotis, roof garden, free plan, ribbon windows, and free façade — codifying modernist spatial grammar. Read the heritage record.
How can I work with these colours?
Select a swatch in the palette to copy its HEX value, then expand the paper and ink comparison to see how the surrounding ground changes its appearance. The optional experiment lets you try the palette on interface elements.
Continue by material