NIC / Stone & substance
Nicaragua
Archaeological footprints & urban grids
Develop a system from this study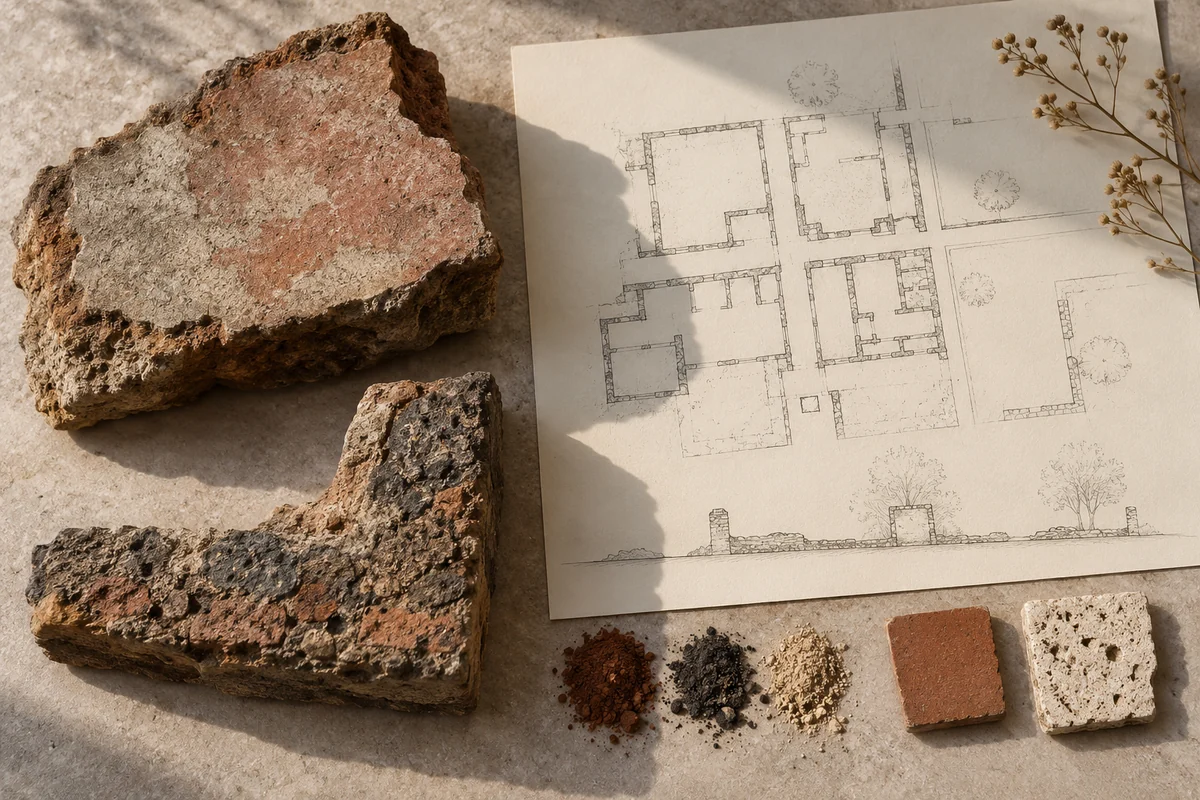
Image note
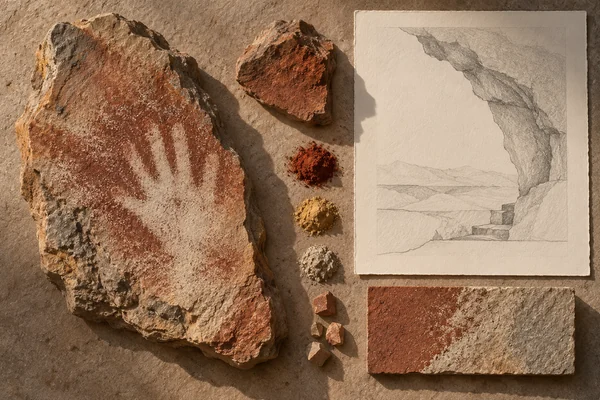
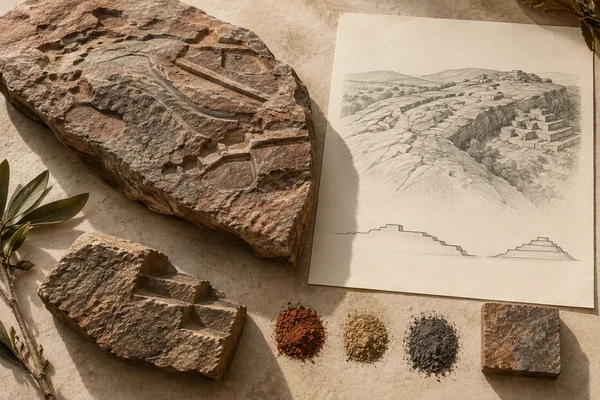
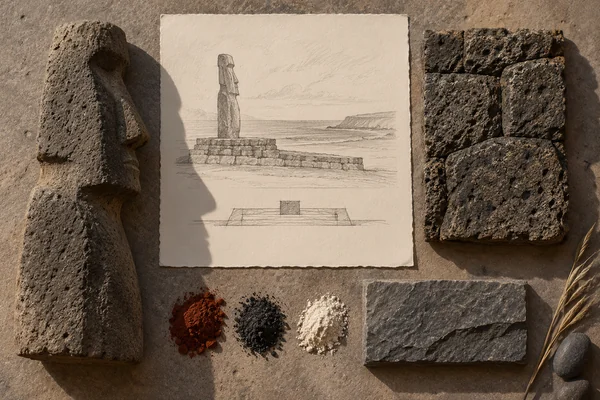
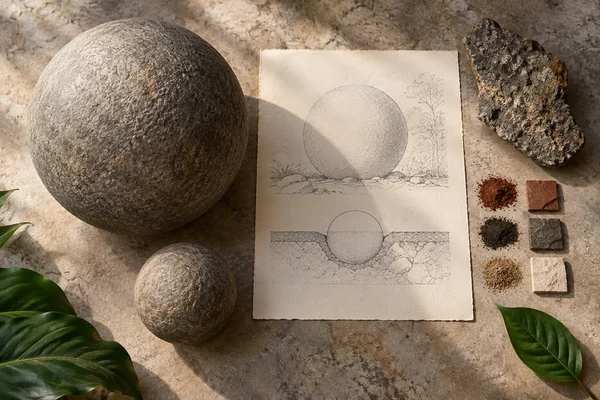
Three original interpretations of archaeological footprints & urban grids, informed by Ruins of León Viejo. These images explore material and spatial ideas; they are not documentary views or measured reconstructions of the reference. The palette is drawn from the material portrait.
Publication credit: The Chromologium.
Image credits and reuseThe colour strip is the entry’s study palette. Artwork sources and image credits and reuse terms are recorded in the archive.
Artwork recordThree views of one material idea.
León Viejo preserves the remains of an early Spanish colonial settlement. Its unexpanded plan makes the spatial organization of that settlement available for archaeological study.
Read the material study01 / Reading the material
When a low wall becomes a room
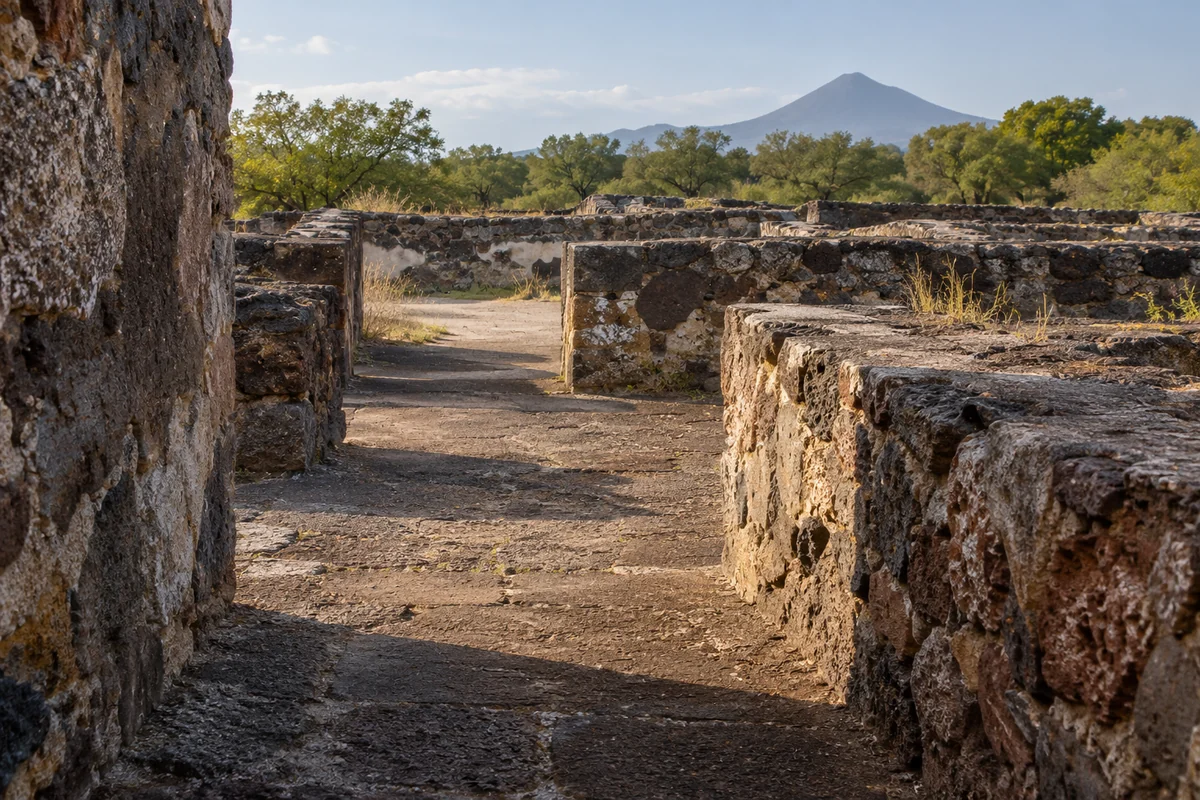
León Viejo’s remains show how little height may be needed for a plan to become spatially legible. A line of wall can establish an enclosure, and a break can suggest a route. The surviving trace and the former building should remain distinct in the reading.
02 / From surface to space
Read the whole.
Then the edge.
Move from a plan view toward an oblique one. The same footprint begins to hold space as even a small vertical edge casts a shadow. This is a useful way to study the threshold between a diagram and an architectural experience.
Read low wall traces as the outline of former rooms and streets. How little height is needed before a plan begins to feel like a place?
03 / Colour in context
A palette you can work with.
Five tones drawn from the material portrait. Select a colour, compare it on paper and ink, or copy its value into your own study.
Surface
#9a7253
Colour values & paper / ink comparison
oklch(0.585 0.067 58.736) · primary
The colour stays fixed as its surroundings change.
Try the bench exercise
04 / At the bench
Make the observation tangible.
Build a simple plan using very low edges, then increase only one wall’s height. Compare the resulting hierarchy. Keep absent roofs and upper storeys unfilled unless a documented reconstruction supports them.
Keep a view of the whole beside a close detail. Note the material, lighting and the one variable you changed.
Source & orientation
Keep the reference close.
UNESCO World Heritage Centre. (n.d.). Ruins of León Viejo. Retrieved October 10, 2026.
The material readings and bench exercise are editorial studies of this particular reference. The artwork explores its material ideas; the linked source documents the place.
Artwork & cartographic records
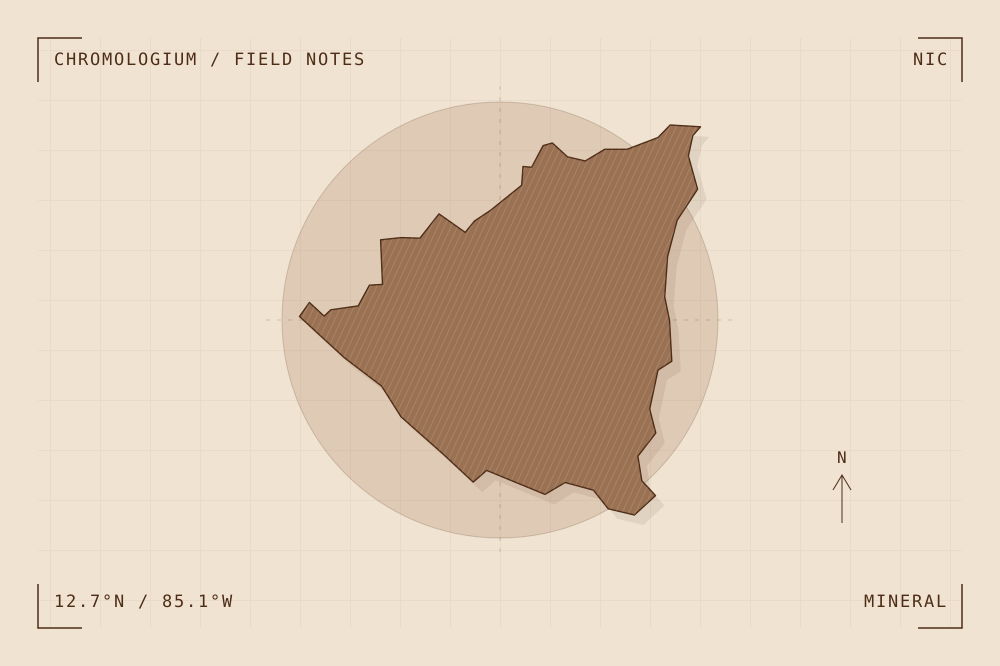
Artwork record · Geographic plate record. Map geometry: Natural Earth, public domain. The archive follows its map’s place names, including territories and disputed areas.
A closer look
Questions about this study
What does this study of Nicaragua focus on?
León Viejo preserves the remains of an early Spanish colonial settlement. Its unexpanded plan makes the spatial organization of that settlement available for archaeological study.
Where can I find the original reference?
Ruins of León Viejo, published by UNESCO World Heritage Centre. The artwork explores the reference’s material ideas; the linked source documents the place.
What could I try at the bench?
Build a simple plan using very low edges, then increase only one wall’s height. Compare the resulting hierarchy. Keep absent roofs and upper storeys unfilled unless a documented reconstruction supports them.
Continue by material