CIV / Grain & direction
Côte d’Ivoire
Verandas, galleries & coastal quarters
Develop a system from this study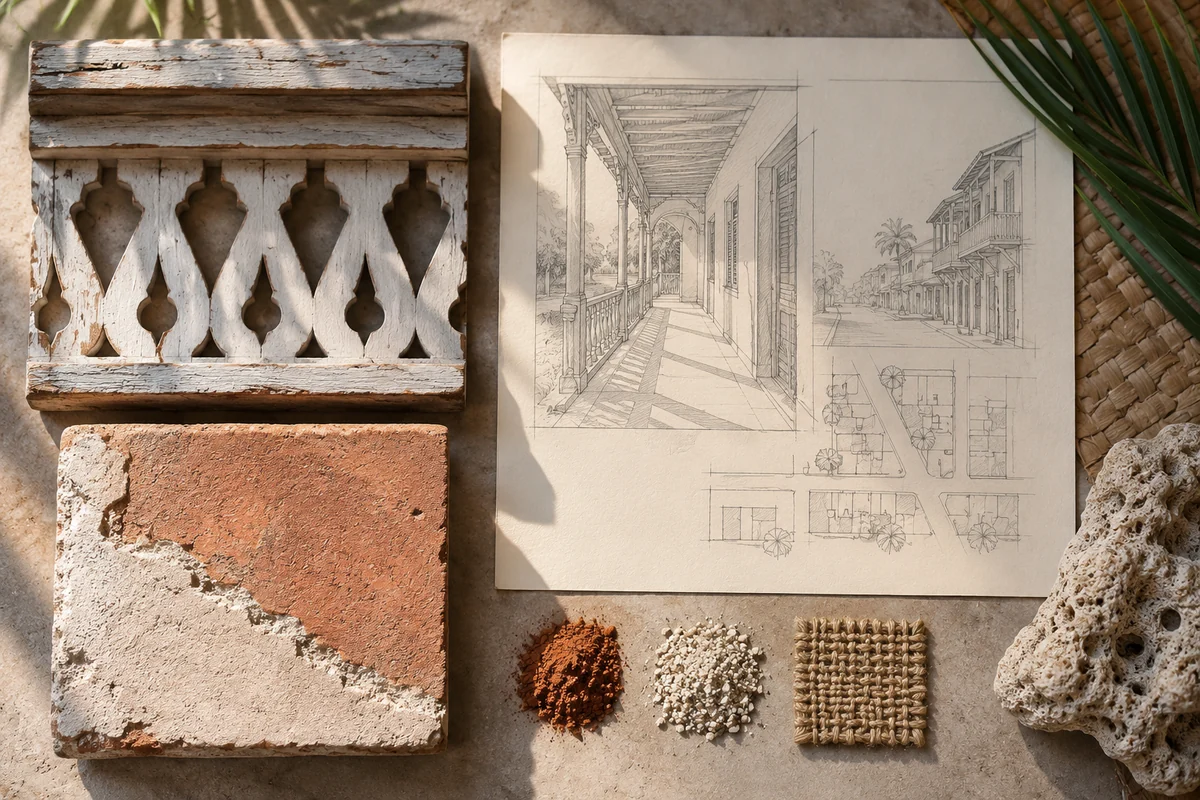
Image note
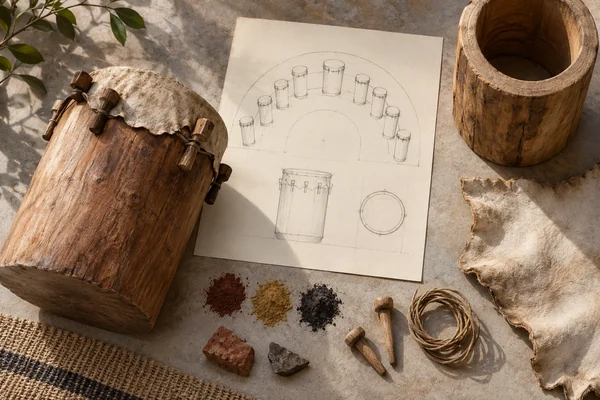
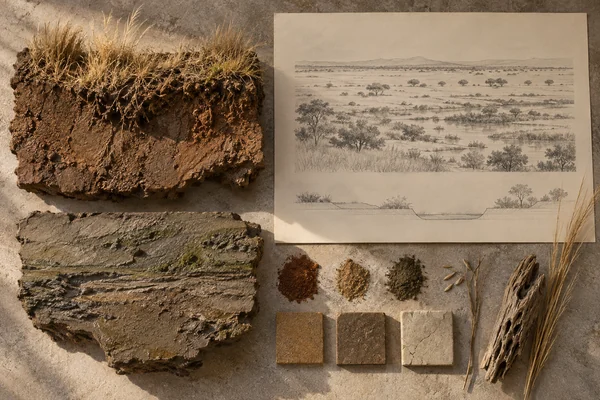
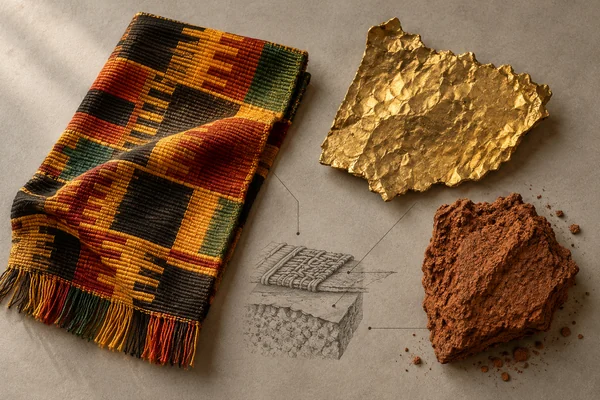
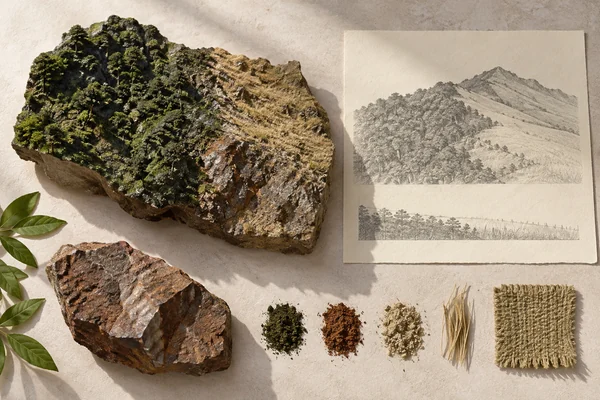
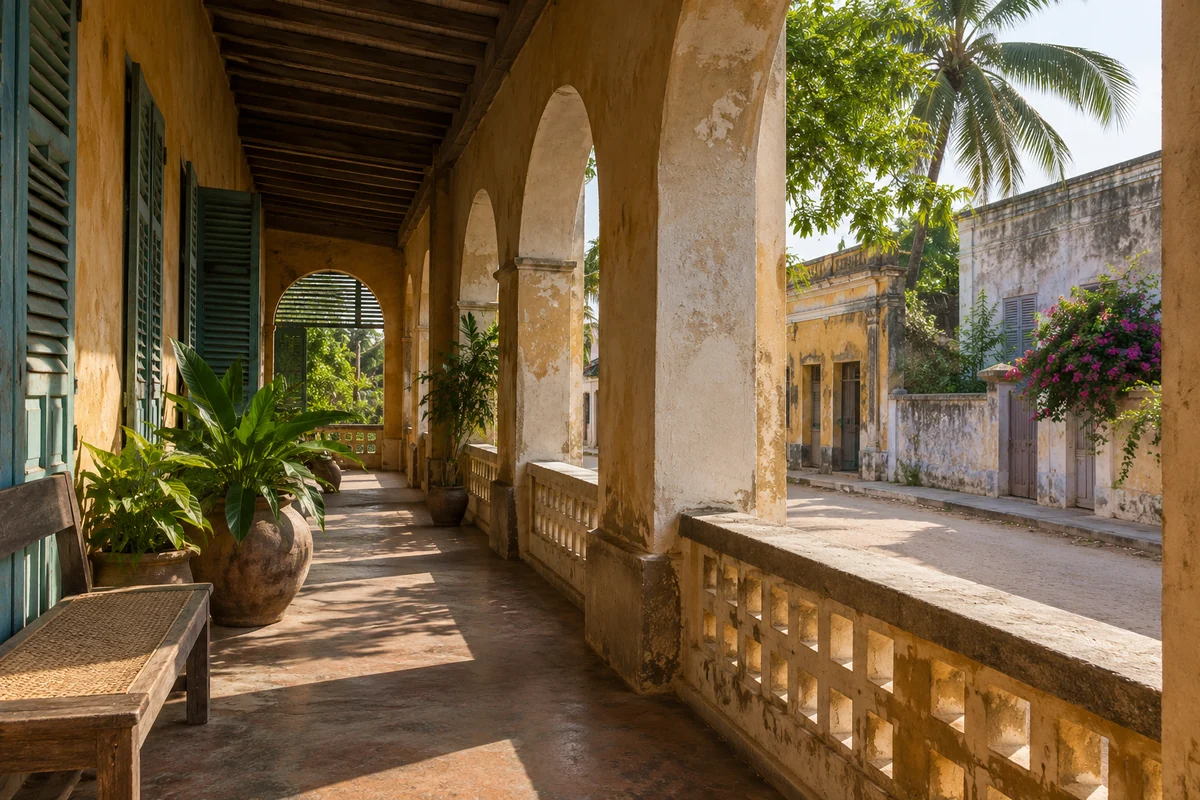
Three original interpretations of verandas, galleries & coastal quarters, informed by Historic Town of Grand-Bassam. These images explore material and spatial ideas; they are not documentary views or measured reconstructions of the reference. The palette is drawn from the material portrait.
Publication credit: The Chromologium.
Image credits and reuseThe colour strip is the entry’s study palette. Artwork sources and image credits and reuse terms are recorded in the archive.
Artwork recordThree views of one material idea.
Grand-Bassam combines an N’zima fishing village with a colonial town divided into distinct administrative, commercial and residential quarters. Galleries, verandas and gardens connect its buildings to a coastal climate.
Read the material study01 / Reading the material
The shade between room and street
Grand-Bassam’s galleries and verandas create an intermediate register between enclosed rooms and open streets. Posts and openings divide that register into a rhythm; shade connects the parts into a continuous edge. The depth of this edge matters as much as its facade.
02 / From surface to space
Read the whole.
Then the edge.
Read the town’s different quarters alongside the close architectural detail. A pleasant shaded threshold does not erase the larger history of how access and communities were organized. Moving between street section and town plan keeps those scales of reading together.
Compare a shaded gallery with the street it overlooks. Trace how the town plan distributed access and separated communities.
03 / Colour in context
A palette you can work with.
Five tones drawn from the material portrait. Select a colour, compare it on paper and ink, or copy its value into your own study.
Surface
#85541c
Colour values & paper / ink comparison
oklch(0.491 0.095 65.245) · primary
The colour stays fixed as its surroundings change.
Try the bench exercise
04 / At the bench
Make the observation tangible.
Design a sequence of narrow shaded bays opening onto a shared route. Vary the depth of the roof before adding ornament. Let the exercise explore shelter and permeability without reproducing the social divisions of the colonial plan.
Keep a view of the whole beside a close detail. Note the material, lighting and the one variable you changed.
Source & orientation
Keep the reference close.
UNESCO World Heritage Centre. (n.d.). Historic Town of Grand-Bassam. Retrieved October 10, 2026.
The material readings and bench exercise are editorial studies of this particular reference. The artwork explores its material ideas; the linked source documents the place.
Artwork & cartographic records
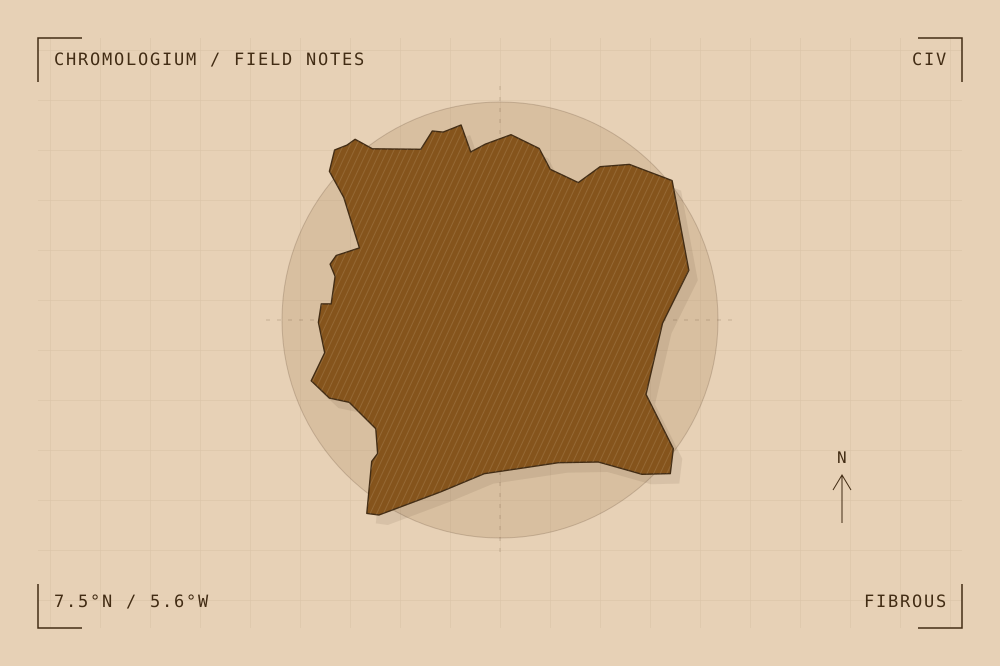
Artwork record · Geographic plate record. Map geometry: Natural Earth, public domain. The archive follows its map’s place names, including territories and disputed areas.
A closer look
Questions about this study
What does this study of Côte d’Ivoire focus on?
Grand-Bassam combines an N’zima fishing village with a colonial town divided into distinct administrative, commercial and residential quarters. Galleries, verandas and gardens connect its buildings to a coastal climate.
Where can I find the original reference?
Historic Town of Grand-Bassam, published by UNESCO World Heritage Centre. The artwork explores the reference’s material ideas; the linked source documents the place.
What could I try at the bench?
Design a sequence of narrow shaded bays opening onto a shared route. Vary the depth of the roof before adding ornament. Let the exercise explore shelter and permeability without reproducing the social divisions of the colonial plan.
Continue by material