ECU / Stone & substance
Ecuador
Highland courtyards & layered interiors
Develop a system from this study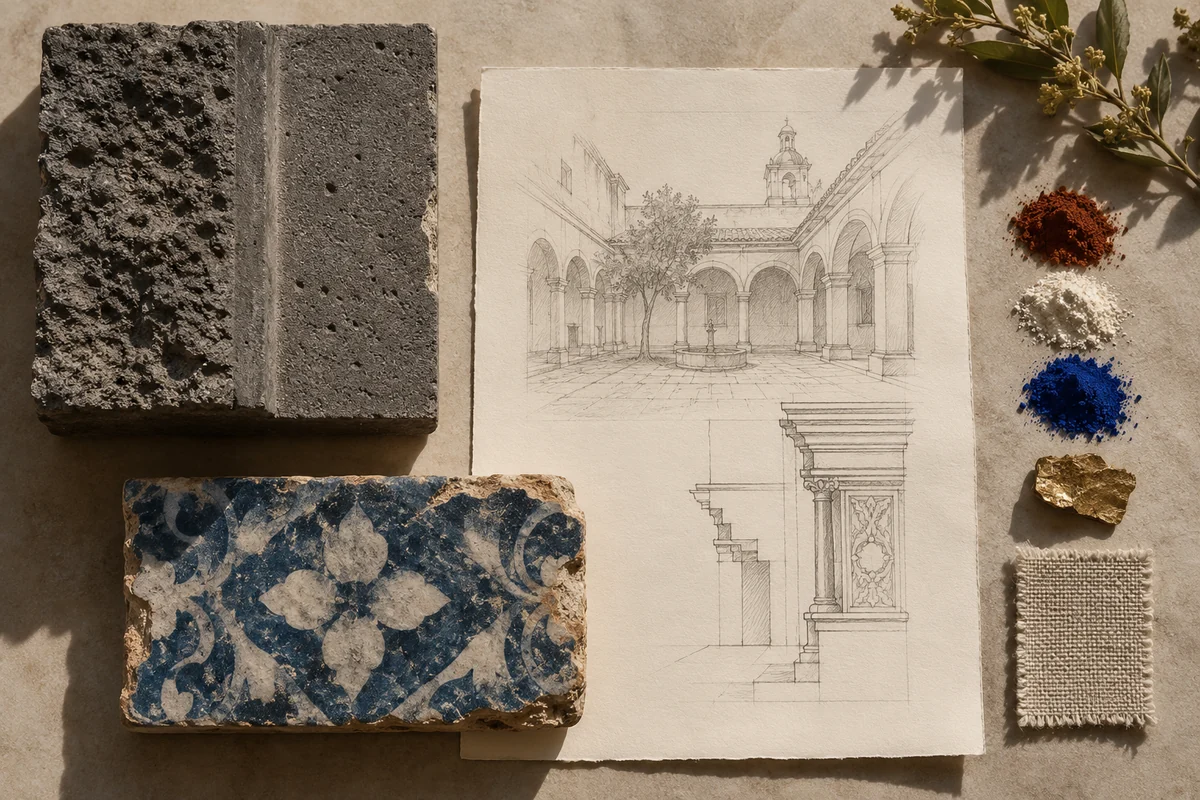
Image note
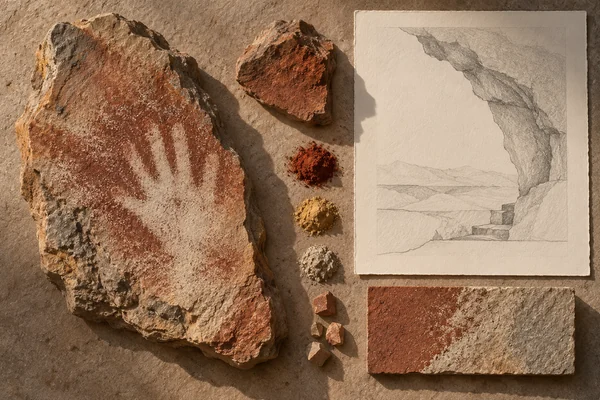
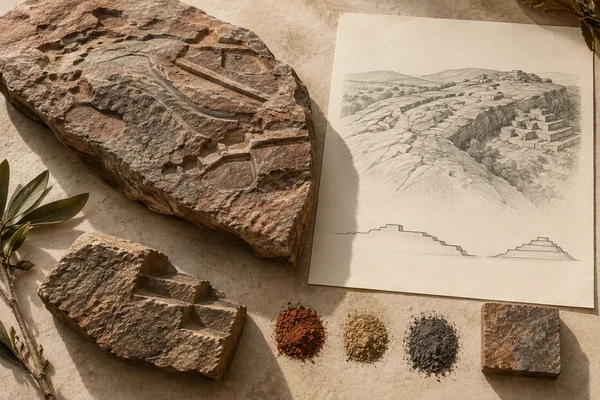
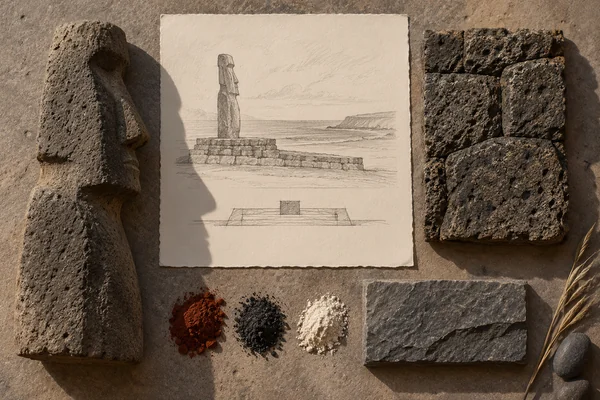
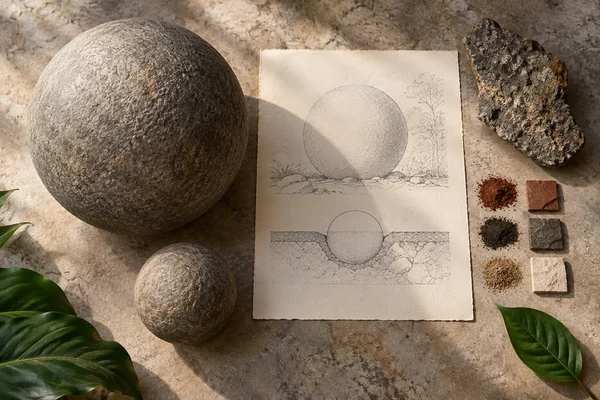
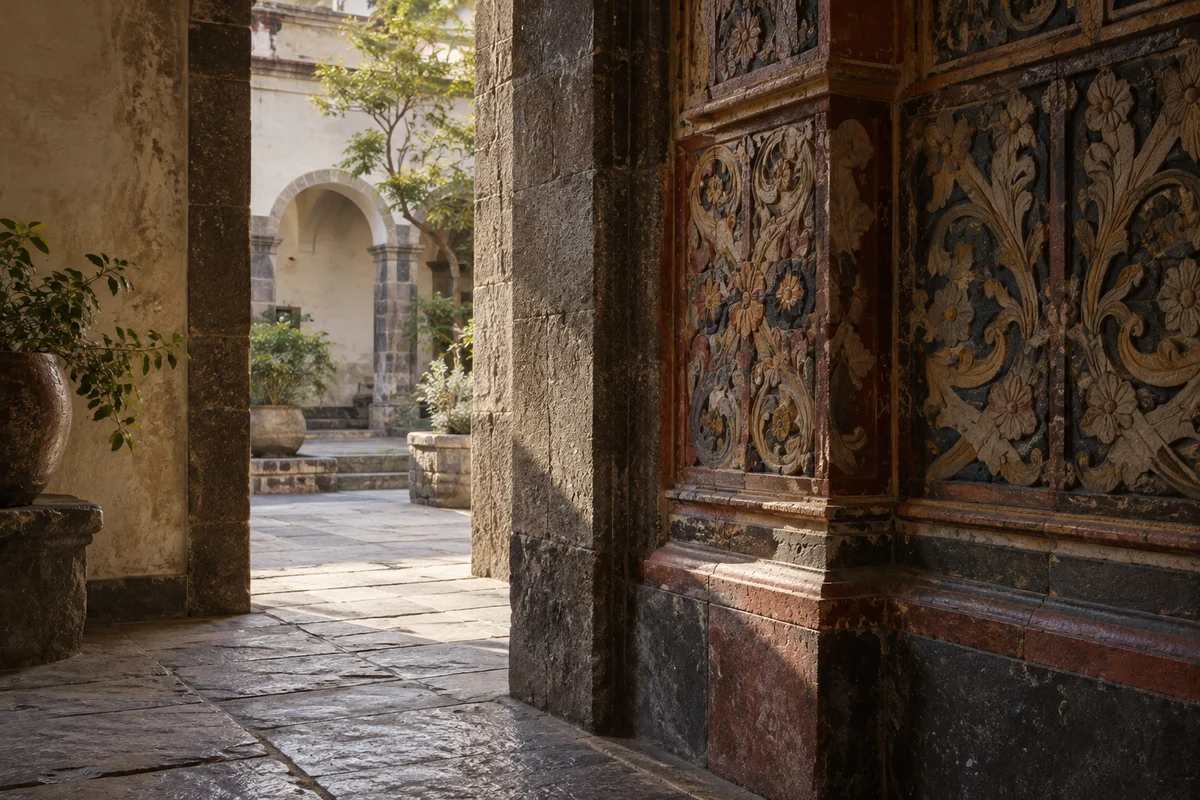
Three original interpretations of highland courtyards & layered interiors, informed by City of Quito. These images explore material and spatial ideas; they are not documentary views or measured reconstructions of the reference. The palette is drawn from the material portrait.
Publication credit: The Chromologium.
Image credits and reuseThe colour strip is the entry’s study palette. Artwork sources and image credits and reuse terms are recorded in the archive.
Artwork recordThree views of one material idea.
Quito’s historic centre contains churches, monasteries and civic spaces shaped by Indigenous and European artistic traditions. The ensemble invites movement between urban-scale enclosure and dense interior detail.
Read the material study01 / Reading the material
A pause before the intricate room
Quito’s courtyards and ornamented interiors suggest a rhythm of release and concentration. A quiet enclosing wall can prepare the eye for a denser surface beyond it. The richness of a detail depends partly on what surrounds it and on the pace at which it is encountered.
02 / From surface to space
Read the whole.
Then the edge.
Trace a route from street to court to interior. Each threshold changes enclosure and light, allowing the same material family to feel different without abrupt visual discontinuity. The sequence holds together through alignment and proportion while the density of detail varies.
Compare a quiet courtyard with an ornamented interior. How does the route between them change the pace at which a surface is read?
03 / Colour in context
A palette you can work with.
Five tones drawn from the material portrait. Select a colour, compare it on paper and ink, or copy its value into your own study.
Surface
#463627
Colour values & paper / ink comparison
oklch(0.346 0.034 64.504) · primary
The colour stays fixed as its surroundings change.
Try the bench exercise
04 / At the bench
Make the observation tangible.
Design a three-part composition with a calm opening field, a narrow transition and one richly worked area. Give the quiet areas enough space to matter. Attribute specific decorative sources rather than merging Indigenous and European traditions into a generic style.
Keep a view of the whole beside a close detail. Note the material, lighting and the one variable you changed.
Source & orientation
Keep the reference close.
UNESCO World Heritage Centre. (n.d.). City of Quito. Retrieved October 10, 2026.
The material readings and bench exercise are editorial studies of this particular reference. The artwork explores its material ideas; the linked source documents the place.
Artwork & cartographic records
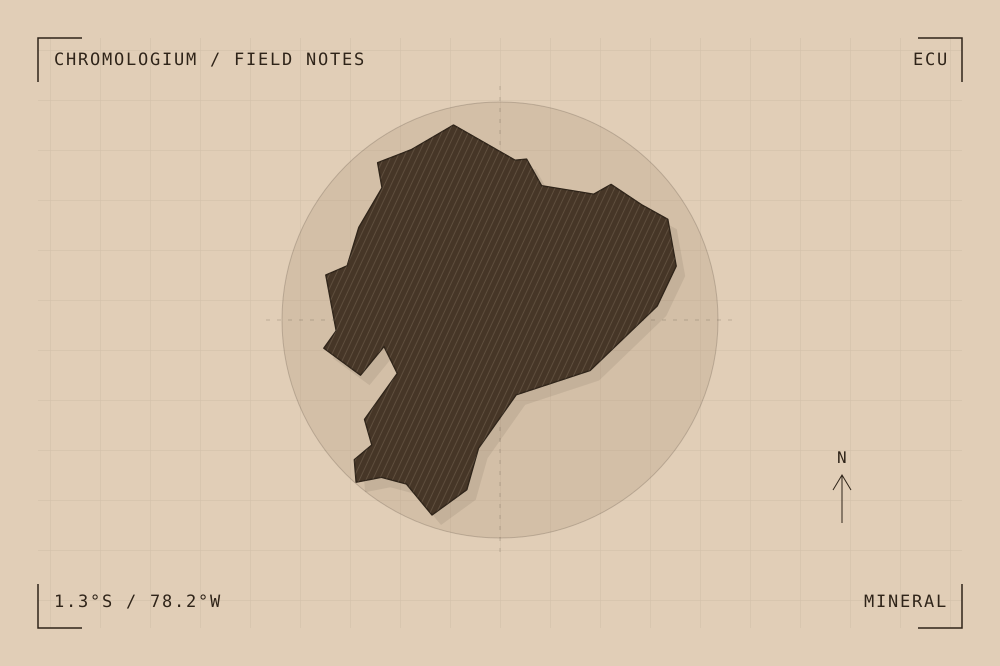
Artwork record · Geographic plate record. Map geometry: Natural Earth, public domain. The archive follows its map’s place names, including territories and disputed areas.
A closer look
Questions about this study
What does this study of Ecuador focus on?
Quito’s historic centre contains churches, monasteries and civic spaces shaped by Indigenous and European artistic traditions. The ensemble invites movement between urban-scale enclosure and dense interior detail.
Where can I find the original reference?
City of Quito, published by UNESCO World Heritage Centre. The artwork explores the reference’s material ideas; the linked source documents the place.
What could I try at the bench?
Design a three-part composition with a calm opening field, a narrow transition and one richly worked area. Give the quiet areas enough space to matter. Attribute specific decorative sources rather than merging Indigenous and European traditions into a generic style.
Continue by material