IRN / Middle East
Iran
Haft-rangi glazed ceramic tile & Isfahan alabaster
Develop a system from this study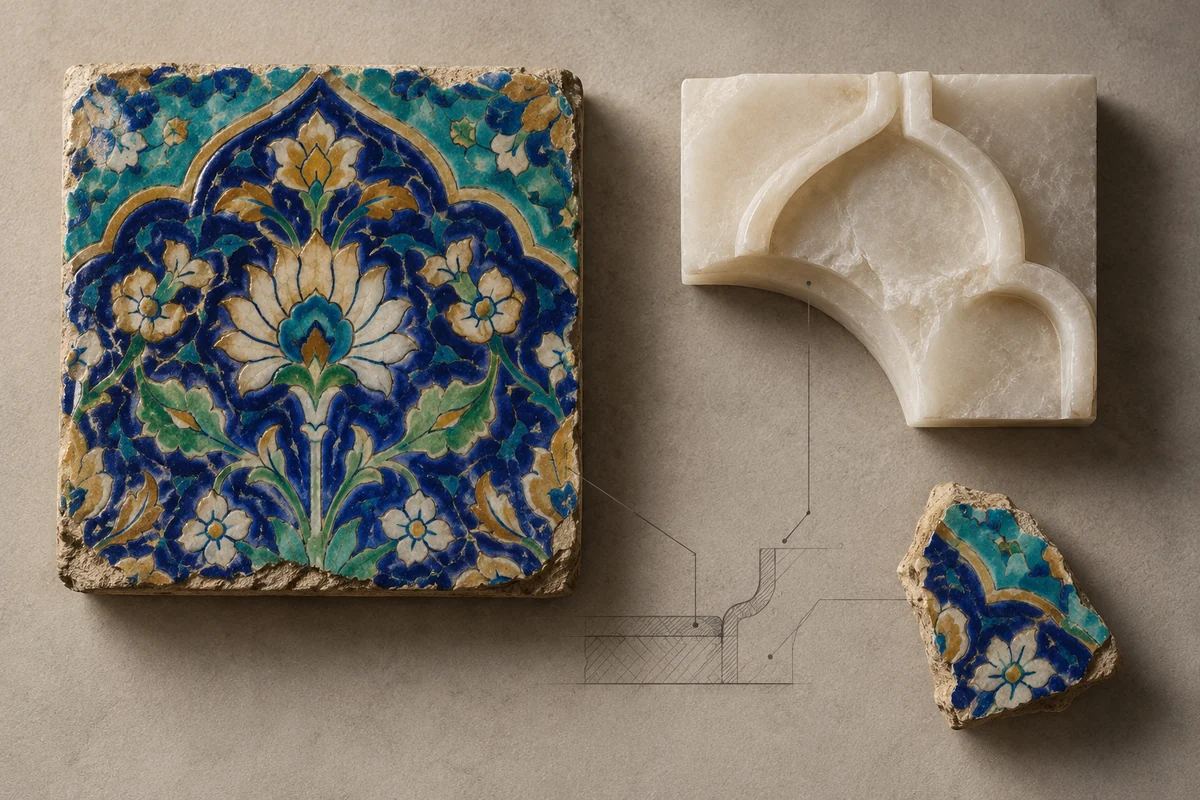
Image note
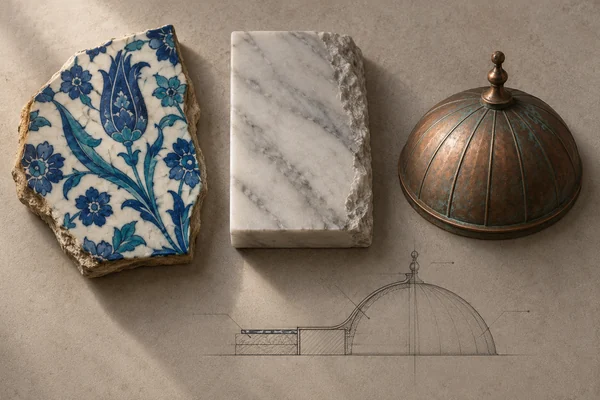
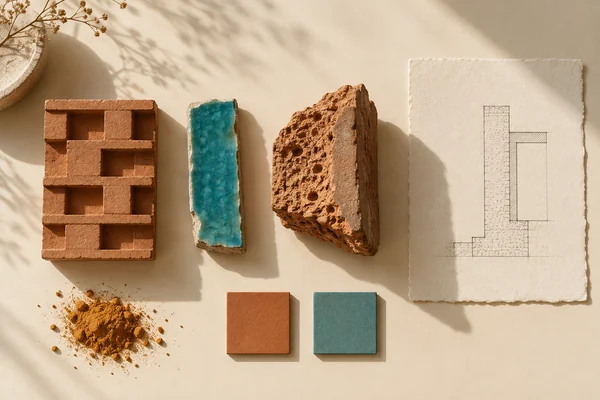
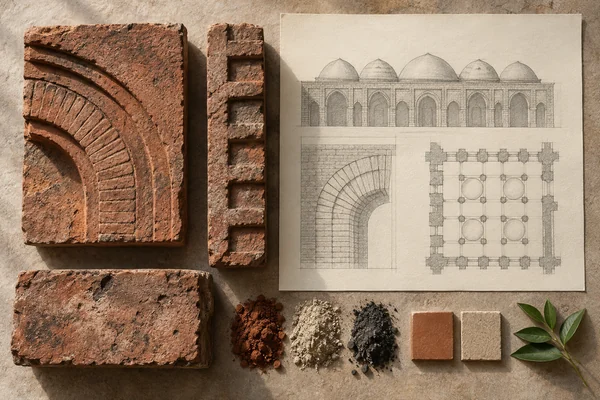
An interpretation of haft-rangi glazed ceramic tile & isfahan alabaster. The architecture and section drawing are imagined studies, rather than records of a particular building or construction detail.
Publication credit: The Chromologium.
Image credits and reuseThe colour strip is the entry’s study palette. Artwork sources and image credits and reuse terms are recorded in the archive.
Artwork recordMuqarnas Vaulting & Persian Garden Symmetry (Chahar Bagh)
Colour, piece by piece.
Follow the rhythm of individual surfaces, then see how the palette holds them together.
Material & Chromatic Spectrum
Calibrated OkLCH color science mapped from historical mineral pigments, architectural substrates, and intaglio inks.
Persian Turquoise
#009B77
Colour values & paper / ink comparison
oklch(0.60 0.14 170) · primary
The colour stays fixed as its surroundings change.
From Physical Lineage to Digital Space
“Light is the geometry of the spirit; the dome translates celestial rotation into terrestrial peace.”
The muqarnas stalactite corbels of Persian Safavid architecture solved the complex geometric problem of transitioning a square chamber into a soaring circular dome through tiered interlocking niches. This fractal spatial problem-solving is the direct architectural parallel to modern component polymorphism, responsive grid breakpoints, and recursive layout composition.
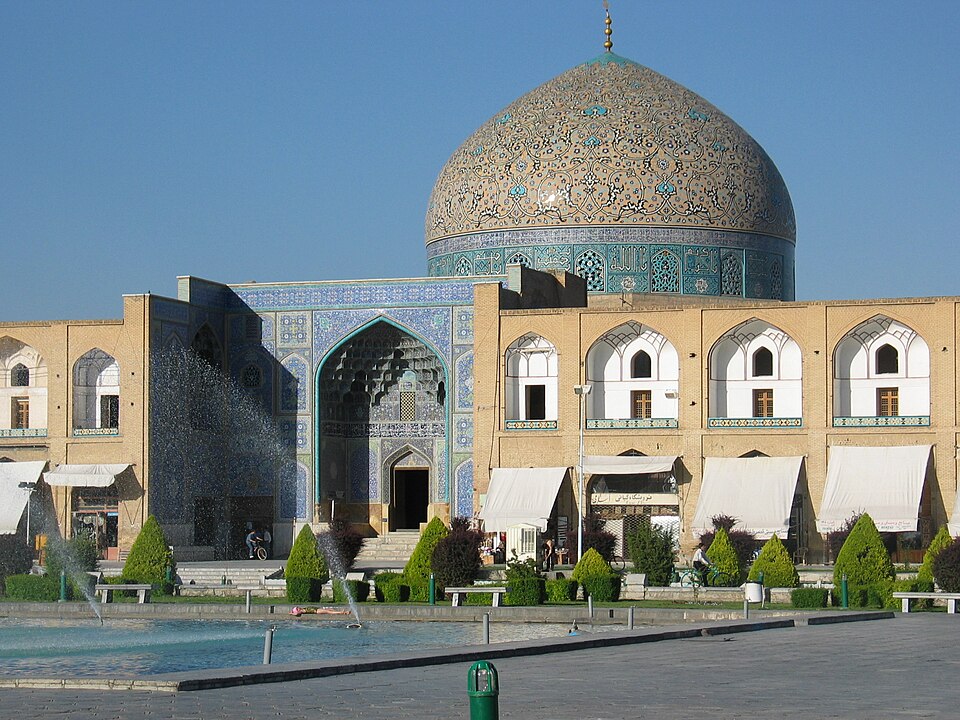
Sheikh Lotfollah Mosque
The crown of Safavid architecture in Isfahan — the dome's interior ceiling forms a golden peacock tail whose feathers unfurl as morning sun filters through high lattice windows.
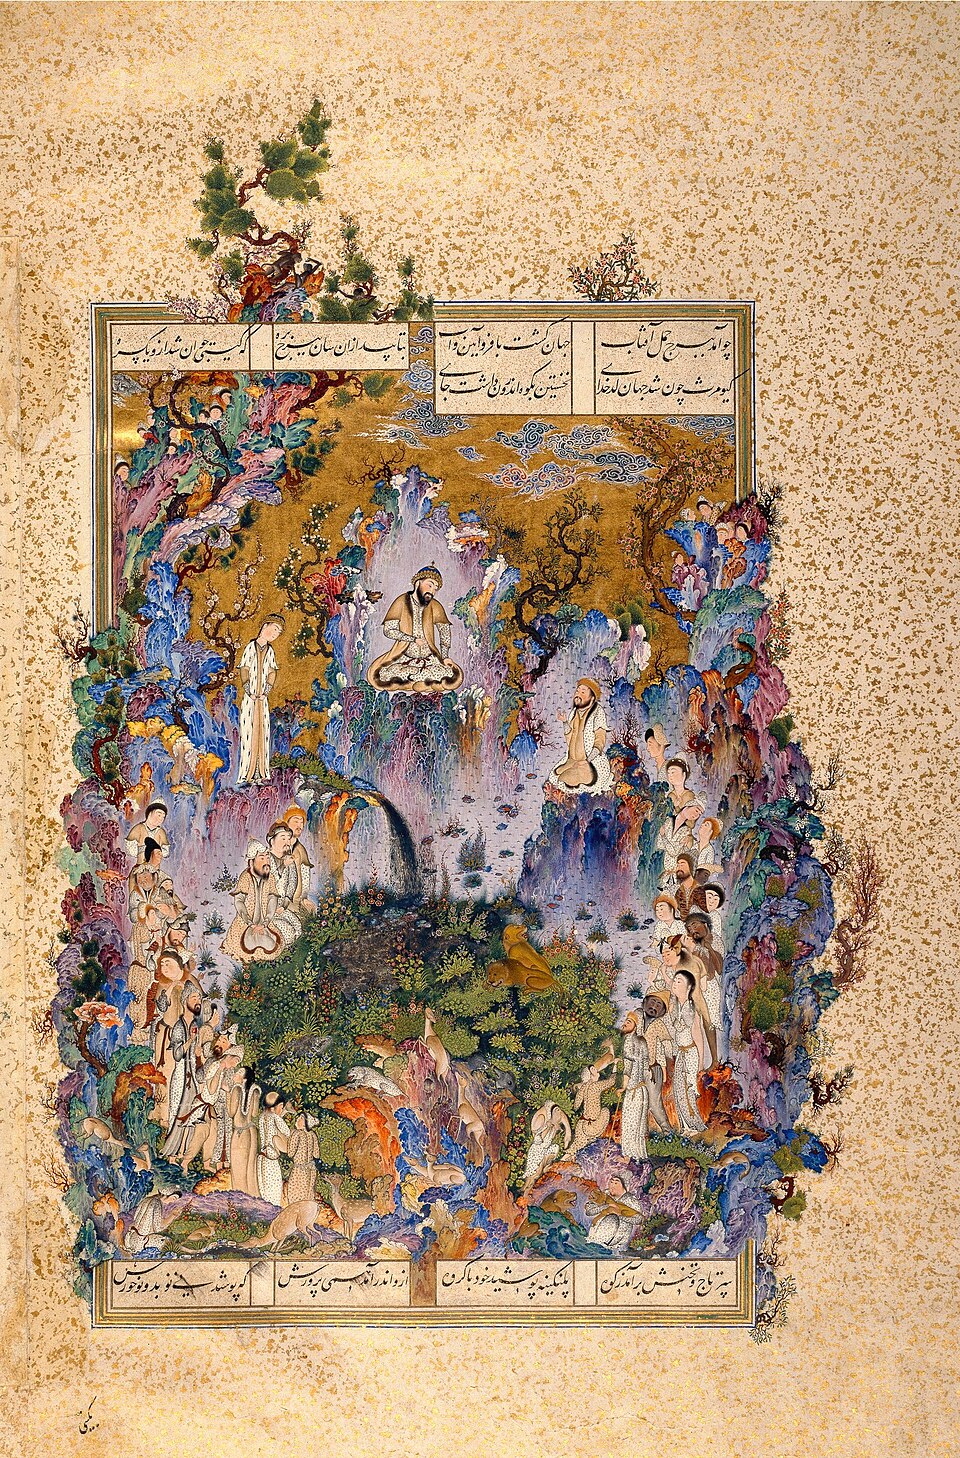
The Court of Gayumars (Shahnameh of Shah Tahmasp)
The primary compositional study embodying Iran's national color philosophy, surface chemistry, and aesthetic tension.
Experiment with this palette
Dynamic Component Diorama
Real-time rendering of interactive UI primitives styled with Iran's sovereign design tokens.
Muqarnas Vaulting & Persian Garden Symmetry (Chahar Bagh)
Tactile surface responding with 0.18 optical friction and underdamped (resonant) kinetics.
Explore the global map
Iran in the Global Material Cartography
Spatial provenance, trade route vectors, solar diurnal phase, and localized craft beacons across Iran.
Regional craft hubs & cities
Regional Craft Hubs & Historical Cities
Granular material lineages, landmark architecture, and specialized regional craft centers across Iran.
The primary urban design center showcasing Iran's definitive spatial landmarks and historical Muqarnas Vaulting & Persian Garden Symmetry (Chahar Bagh) craft traditions.
Regional artisan workshops preserving ancestral material extraction, pigment chemistry, and tactile fabrication techniques.
Modern architectural studios translating traditional tactile properties into scalable digital user interfaces and physical environments.
Material specifications & sound
Sensory Specifications & Surface Friction
CULTURAL ACOUSTIC LINEAGE & PROVENANCE
The 72-stringed Persian Santur and Ali Qapu music room's stucco muqarnas niches (engineered with acoustic cutout vases to absorb harsh echoes) represent masterworks of Middle Eastern acoustic architecture.
PSYCHOACOUSTIC & COGNITIVE PROFILE
587 Hz (D5) shimmering overtone, stimulating creative intuition, poetic equilibrium, and mathematical beauty.
DIGITAL UI TRANSLATION SPEC
Synthesized live via the browser's Web Audio API with exponential gain decay and fifth-harmonic overtone dispersion to provide tactile, non-speech micro-interaction feedback.
Connected Systems & Lexicon Axioms
“Iran: Design Provenance & Material Spectrum.” The Chromologium — Design Atlas, 2026. chromologium.com/atlas/iran
Primary references
Return to the source.
A closer look
Questions about this study
What material idea connects this study of Iran?
Muqarnas Vaulting & Persian Garden Symmetry (Chahar Bagh): Light is the geometry of the spirit; the dome translates celestial rotation into terrestrial peace. Follow the rhythm of individual surfaces, then see how the palette holds them together.
Which building can I use as a reference?
Sheikh Lotfollah Mosque (1603–1619). The crown of Safavid architecture in Isfahan — the dome's interior ceiling forms a golden peacock tail whose feathers unfurl as morning sun filters through high lattice windows. Read the heritage record.
How can I work with these colours?
Select a swatch in the palette to copy its HEX value, then expand the paper and ink comparison to see how the surrounding ground changes its appearance. The optional experiment lets you try the palette on interface elements.
Continue by material