Image note
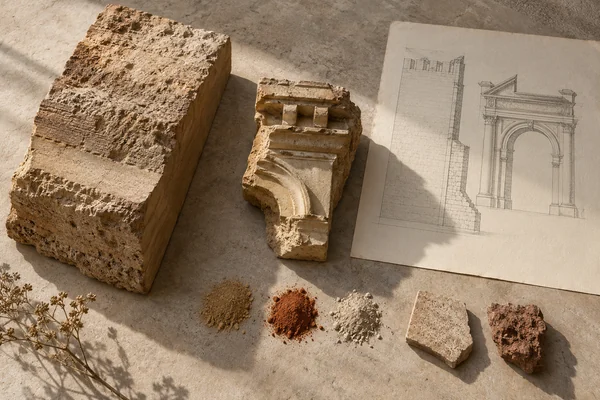
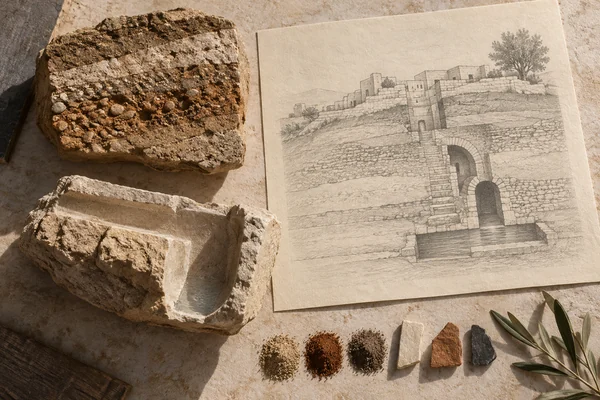
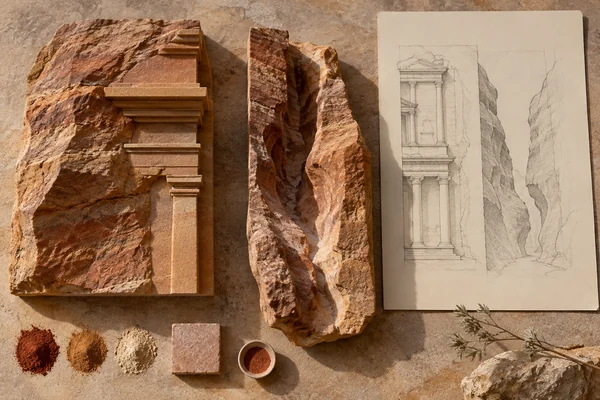
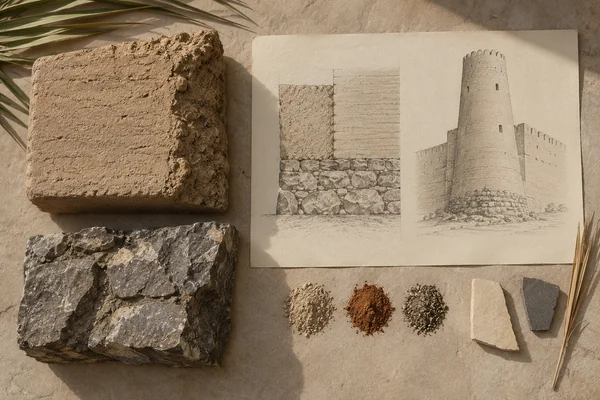
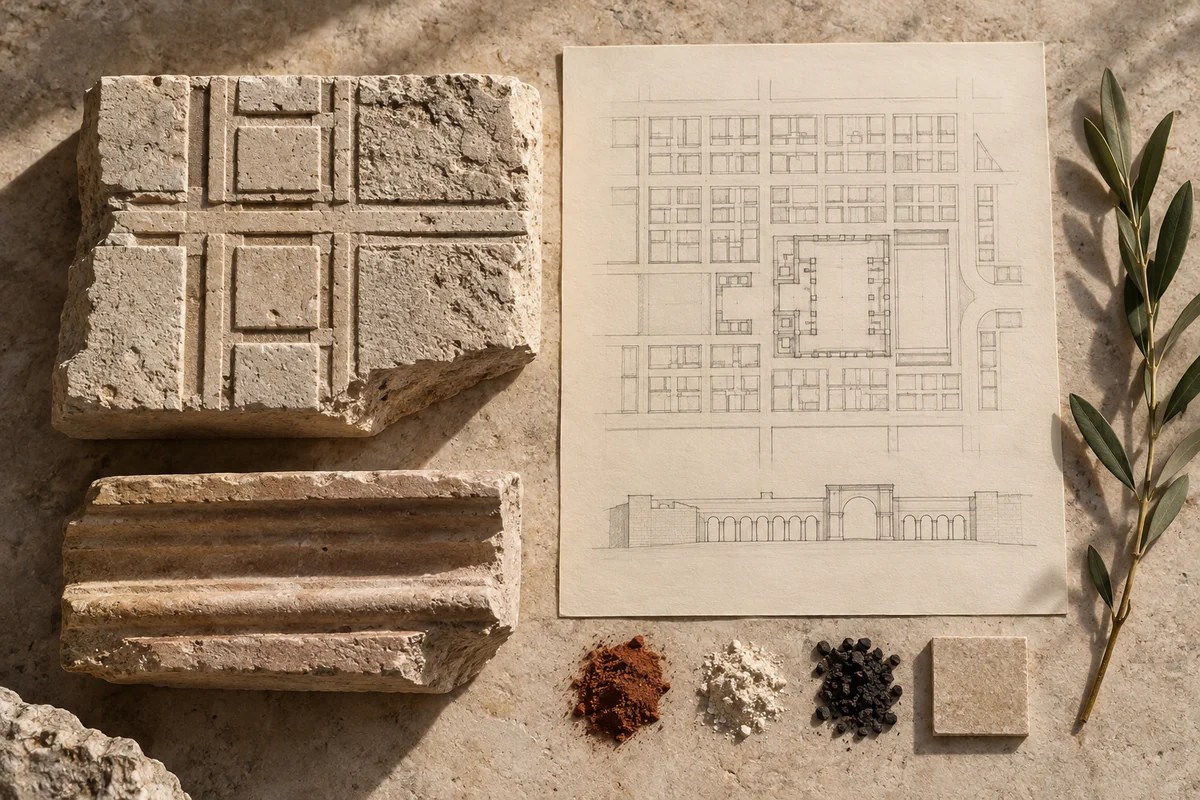
Three original interpretations of regular streets & umayyad planning, informed by Anjar. These images explore material and spatial ideas; they are not documentary views or measured reconstructions of the reference. The palette is drawn from the material portrait.
Publication credit: The Chromologium.
Image credits and reuseThe colour strip is the entry’s study palette. Artwork sources and image credits and reuse terms are recorded in the archive.
Artwork recordThree views of one material idea.
Anjar’s ruins preserve a notably regular urban layout from the early Umayyad period. The city can be read through the relationship between its main routes, building plots and monumental spaces.
Read the material study01 / Reading the material
Hierarchy through a regular plan
Anjar’s regular layout makes differences in scale and position especially clear. Repeated blocks establish a field against which a principal route or monumental space can stand out. The organizing system is visible even before individual architectural details are considered.
02 / From surface to space
Read the whole.
Then the edge.
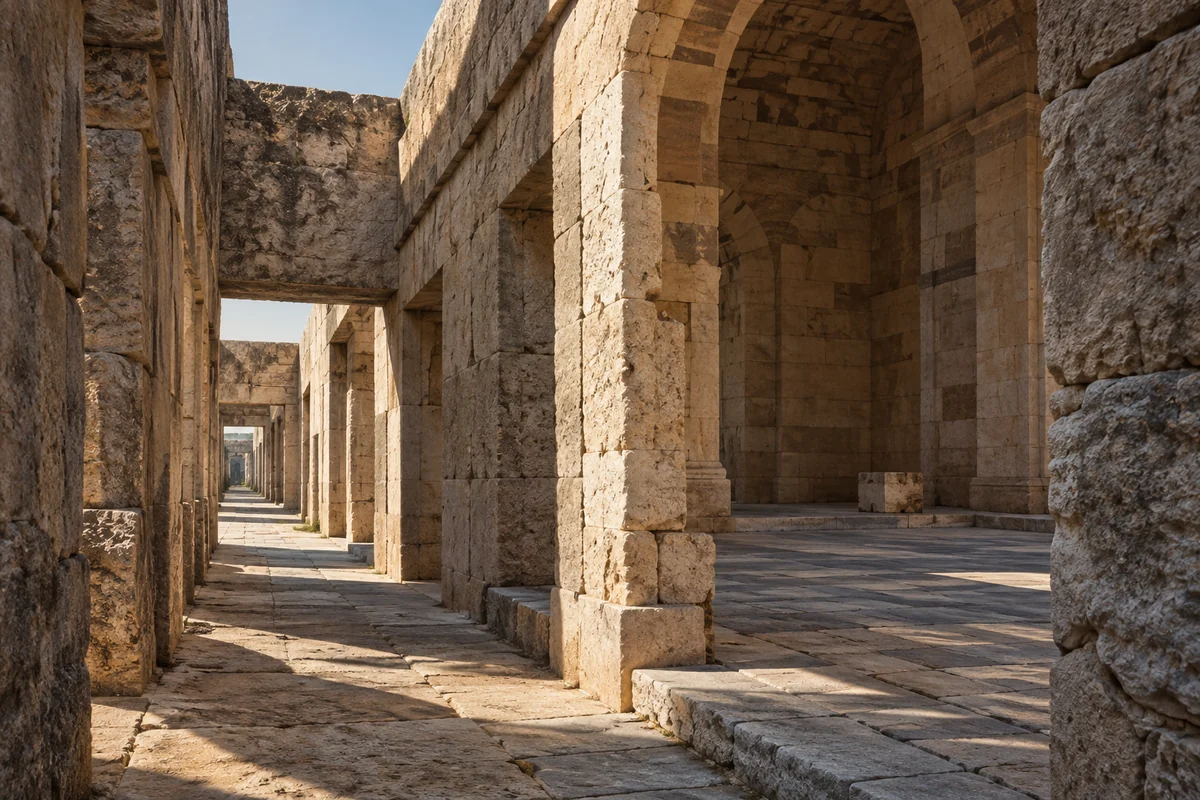
Follow a main route toward a larger opening in the plan. A change in width or enclosure can establish importance while the underlying alignment remains consistent. The city demonstrates how an exception can gain clarity from the rule around it.
Compare the repeated dimensions of ordinary blocks with the spaces around a palace. Where does the city’s regularity emphasize hierarchy?
03 / Colour in context
A palette you can work with.
Five tones drawn from the material portrait. Select a colour, compare it on paper and ink, or copy its value into your own study.
Surface
#6b5339
Colour values & paper / ink comparison
oklch(0.460 0.050 68.282) · primary
The colour stays fixed as its surroundings change.
Try the bench exercise
04 / At the bench
Make the observation tangible.
Draw a repeated block system with one larger court and a clearly connected approach. Keep the number of exceptions small. Study proportion and hierarchy without presenting your diagram as a reconstructed survey of Anjar.
Keep a view of the whole beside a close detail. Note the material, lighting and the one variable you changed.
Source & orientation
Keep the reference close.
UNESCO World Heritage Centre. (n.d.). Anjar. Retrieved October 10, 2026.
The material readings and bench exercise are editorial studies of this particular reference. The artwork explores its material ideas; the linked source documents the place.
Artwork & cartographic records
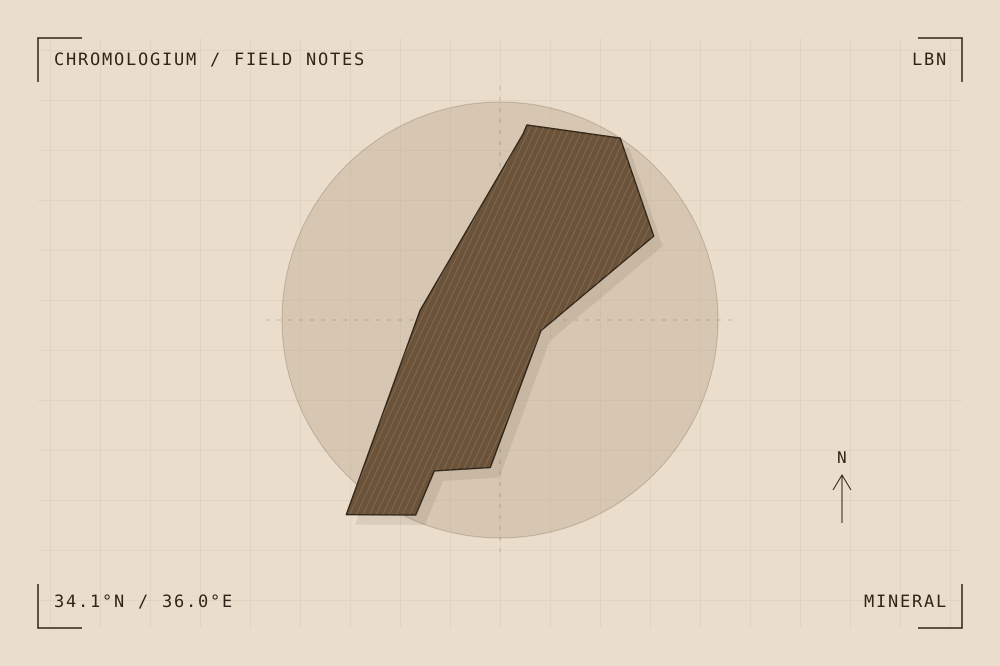
Artwork record · Geographic plate record. Map geometry: Natural Earth, public domain. The archive follows its map’s place names, including territories and disputed areas.
A closer look
Questions about this study
What does this study of Lebanon focus on?
Anjar’s ruins preserve a notably regular urban layout from the early Umayyad period. The city can be read through the relationship between its main routes, building plots and monumental spaces.
Where can I find the original reference?
Anjar, published by UNESCO World Heritage Centre. The artwork explores the reference’s material ideas; the linked source documents the place.
What could I try at the bench?
Draw a repeated block system with one larger court and a clearly connected approach. Keep the number of exceptions small. Study proportion and hierarchy without presenting your diagram as a reconstructed survey of Anjar.
Continue by material