Image note
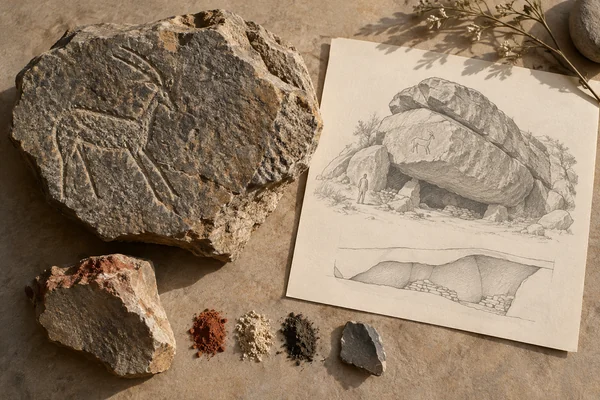
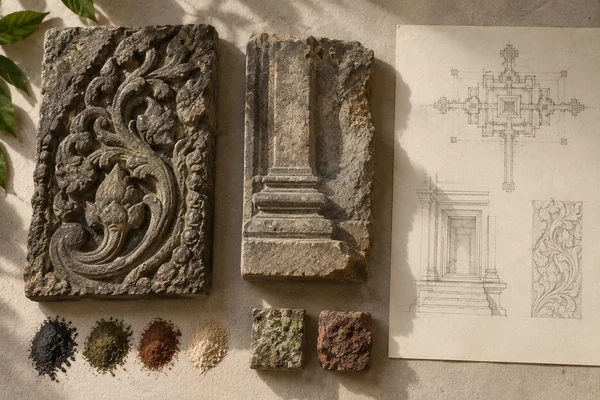
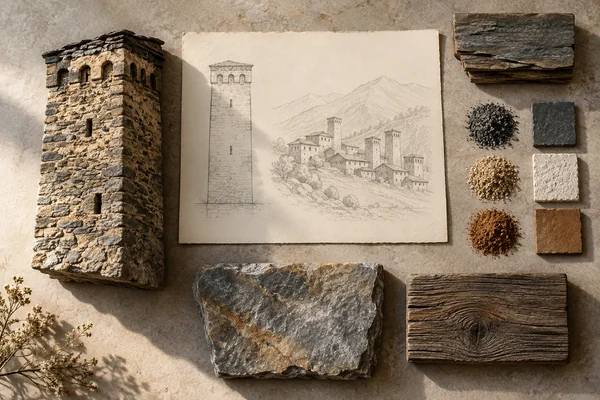
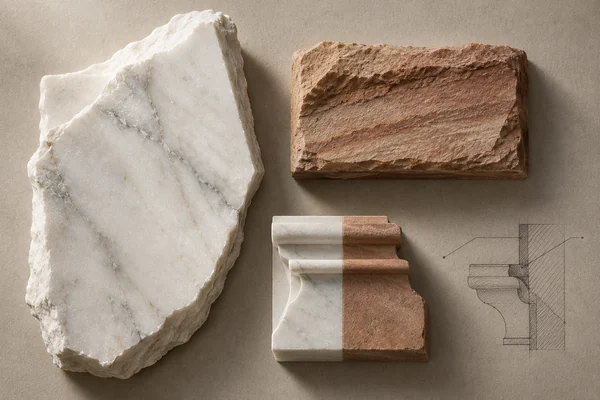
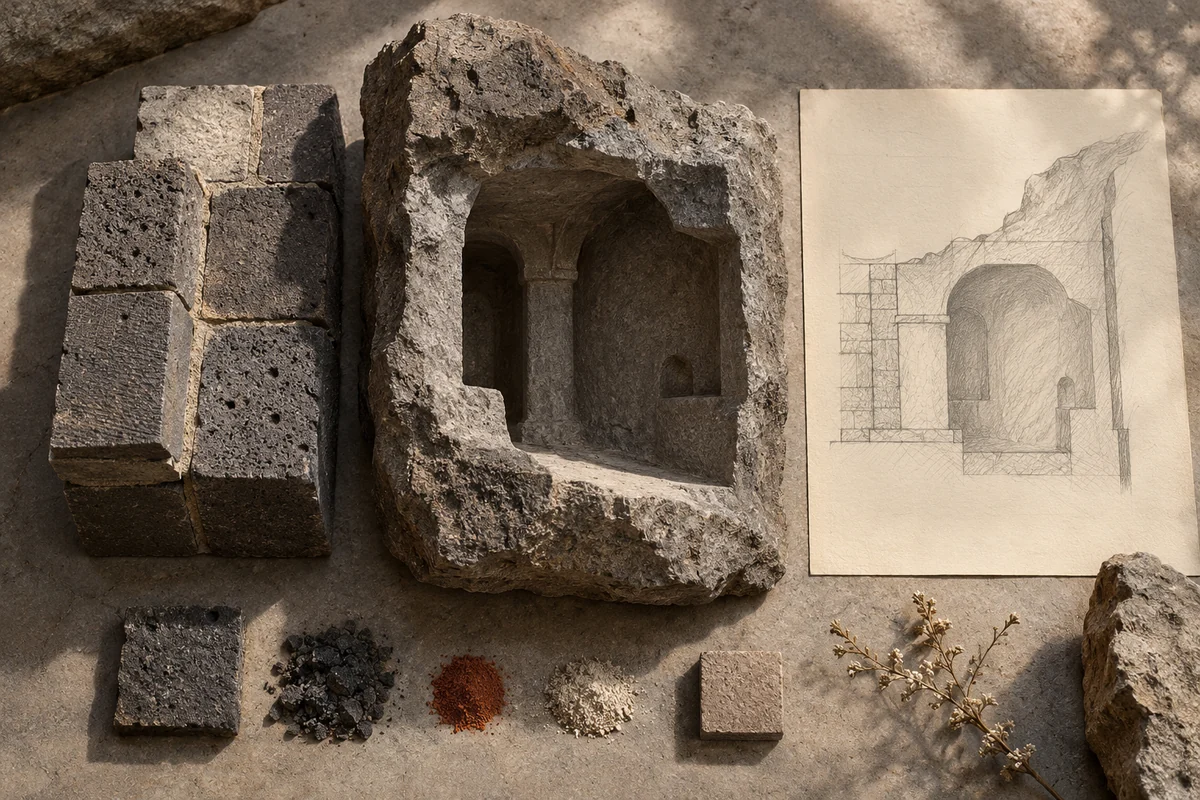
Three original interpretations of rock-cut rooms & cliffside masonry, informed by Monastery of Geghard and the Upper Azat Valley. These images explore material and spatial ideas; they are not documentary views or measured reconstructions of the reference. The palette is drawn from the material portrait.
Publication credit: The Chromologium.
Image credits and reuseThe colour strip is the entry’s study palette. Artwork sources and image credits and reuse terms are recorded in the archive.
Artwork recordThree views of one material idea.
Geghard combines masonry buildings with churches and tombs cut into rock. Its setting at the entrance to the Azat Valley makes the transition between constructed and excavated space especially clear.
Read the material study01 / Reading the material
Making space by taking away
Geghard makes it possible to compare two kinds of stone edge: a joint between assembled pieces and a cut within continuous rock. One describes how a wall was put together; the other describes what was removed. Similar-looking surfaces can therefore carry very different construction stories.
02 / From surface to space
Read the whole.
Then the edge.
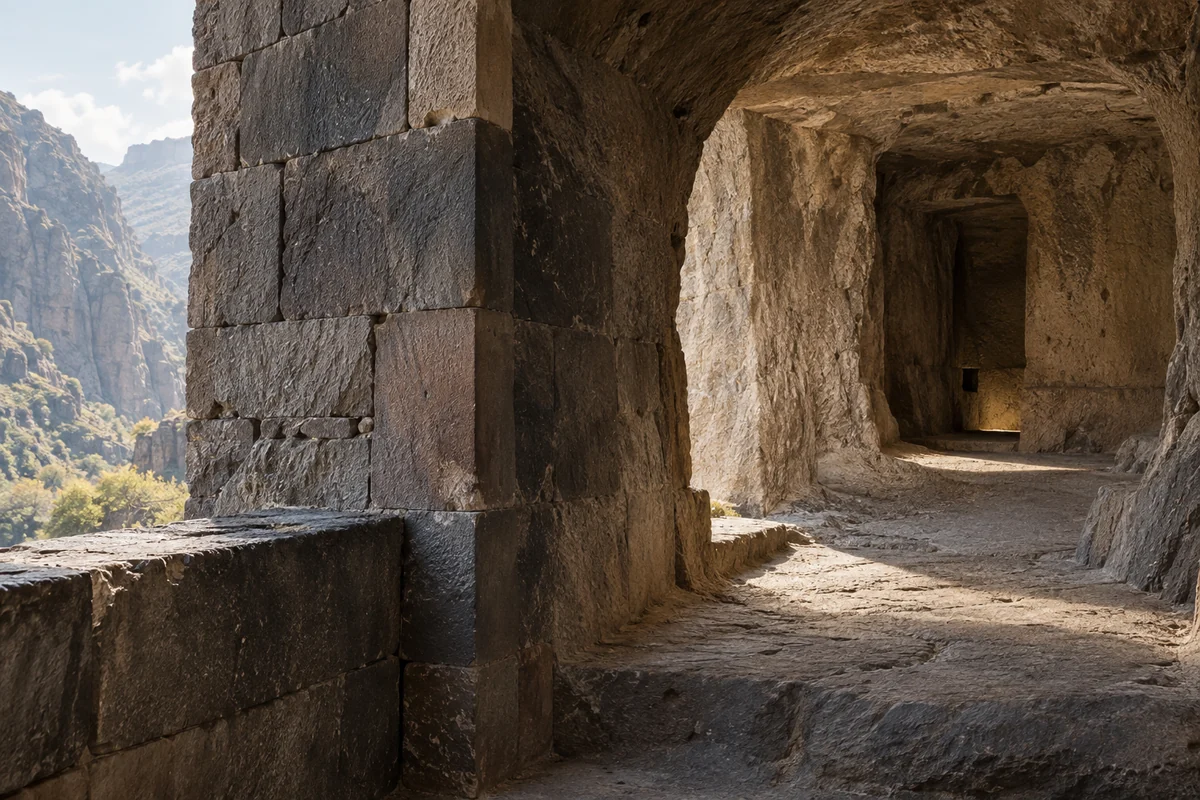
A carved room is read through the thickness around its opening. Bring attention to the deep threshold and the change from exterior brightness to interior shade. The resulting sequence is more revealing than a frontal view that treats every dark area as a flat black shape.
Compare an assembled wall with a room carved from continuous stone. How do their edges reveal two different ways of making an interior?
03 / Colour in context
A palette you can work with.
Five tones drawn from the material portrait. Select a colour, compare it on paper and ink, or copy its value into your own study.
Surface
#5a4a3b
Colour values & paper / ink comparison
oklch(0.421 0.032 64.930) · primary
The colour stays fixed as its surroundings change.
Try the bench exercise
04 / At the bench
Make the observation tangible.
Make two section models with the same opening: one assembled from blocks, one cut from a single mass. Compare the visible joints and shadows. Keep dimensions illustrative rather than presenting the models as surveyed details.
Keep a view of the whole beside a close detail. Note the material, lighting and the one variable you changed.
Source & orientation
Keep the reference close.
UNESCO World Heritage Centre. (n.d.). Monastery of Geghard and the Upper Azat Valley. Retrieved October 10, 2026.
The material readings and bench exercise are editorial studies of this particular reference. The artwork explores its material ideas; the linked source documents the place.
Artwork & cartographic records
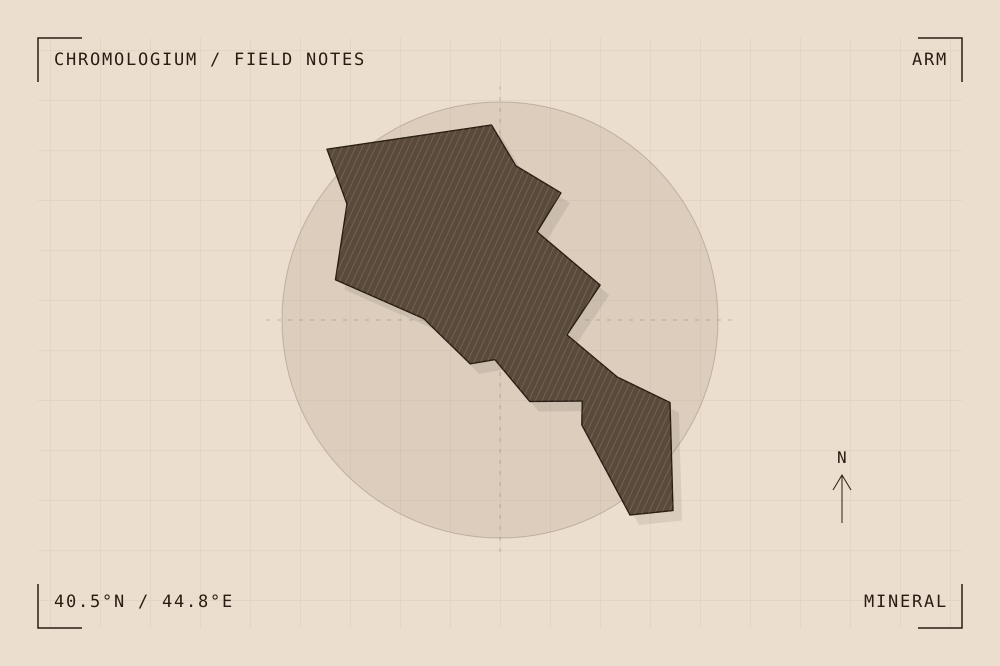
Artwork record · Geographic plate record. Map geometry: Natural Earth, public domain. The archive follows its map’s place names, including territories and disputed areas.
A closer look
Questions about this study
What does this study of Armenia focus on?
Geghard combines masonry buildings with churches and tombs cut into rock. Its setting at the entrance to the Azat Valley makes the transition between constructed and excavated space especially clear.
Where can I find the original reference?
Monastery of Geghard and the Upper Azat Valley, published by UNESCO World Heritage Centre. The artwork explores the reference’s material ideas; the linked source documents the place.
What could I try at the bench?
Make two section models with the same opening: one assembled from blocks, one cut from a single mass. Compare the visible joints and shadows. Keep dimensions illustrative rather than presenting the models as surveyed details.
Continue by material